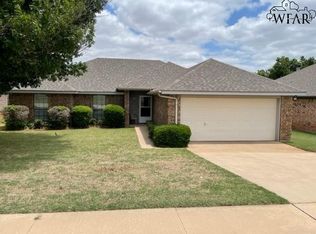
Welcome Home! This home features an open floor plan joining the high-ceiling foyer, living and dining rooms, and kitchen. This home is great for children because it is directly across the street from Tower Elementary School and its two playgrounds. An additional city park and playground is a ten minute walk. Sheppard personnel will appreciate the 2 minute drive through Missile Gate. ENJJPT operations is 7 minutes door to door. Interstate 44 is also 2 minutes away. The home looks great from the street. Pine, oak, and pear trees grow in the front yard. Old rose and lavender bushes provide beautiful color, as do lilies blooming in April. A glowing gas lamp welcomes your evening guests. Parking behind the house gives you a clean, front facade. Climbing vines can shade the west walls. The master bedroom has high ceilings, a walk-in closet, and a doorway to the back patio. The master closet has adjustable shelves on one side, and hanging rods on the other. The ensuite bathroom welcomes you with natural lighting, and features his and her’s lavs, a jetted tub, standing shower, and a walk-in closet. The master bath closet has built-in cubbies and shelving. The second bedroom has been lovingly painted, invoking thoughts of a Parisian holiday! It has a standard closet with adjustable shelves. The third bedroom features a walk-in closet with built-in cubbies. Both have westward looking windows. The second bathroom has a combination shower and tub. Stepping from the living room or master bedroom onto the patio allows you a relaxing dip in the hot tub, or entertainment in a beautiful wooden cabana. A shade tree cools much of the yard in the afternoon. The cabana is shaded in the summer, and warmed by the afternoon sun in the spring and autumn. The kitchen has many cabinets and plenty of counter space. The cooker is gas, though the original electric line remains. Large work space and the fridge-stove-sink triangle allow easy preparation of meals large and small. Dinner is served in an open room with bay-style windows looking west. Thermal tinting helps keep the room cool, and a young shade tree is growing just in front. Garaged parking is accessed from the rear of the house. Robust shelving above the floor allows both cars full access. Above the garage is a lit storage space with plywood flooring. Entering the house from the garage brings you through a utility room with electric hook-up. This room has cabinets on both sides, and a small countertop. The utility room opens into the kitchen. The home is efficient to maintain. Our gas, water, and electric bills average $217 per month. The home has new coaxial cable and telephone lines for high-speed Internet. We built an entertainment cabinet into the bookshelf next to the fireplace in the living room, maintaining an uncluttered look. Previous owners ran cables and telephone wires throughout the home. The roof was replaced in 2006, and the shingles are in fine shape. We have added two cooling turbines to the roof to improve attic ventilation. Additionally, we insulated the HVAC ducts to best carry the proper air across the home. The HVAC has been inspected and maintained by a local contractor. We added a door to the hall entrance from the living room to isolate sound from the sleeping and living sides of the home. All the rooms except the master bedroom and second bathroom were painted in 2011. We must admit that wallpaper remains in the second bathroom- we ran out of energy after pulling it down in the other rooms! The stove was converted to gas in 2012, and the sink disposal was replaced in 2014. The hot tub cover was replaced in 2014, and its control panel was replaced in 2013. The cabana was refinished in 2013. Thank you for reading! Please contact us with any questions, and to arrange a visit!
This property is not currently displayed as for sale or rent on Zillow. This may be different from what's on other websites or public sources.