Open house cancelled, offer accepted. Beautifully updated brick home nestled on 3 acres in the highly sought-after Kalmia Farms community, offering classic elegance and modern upgrades throughout. Set on a picturesque, landscaped 3 acre lot surrounded by mature shade trees, this home features fresh interior paint, new carpet and flooring, stylish lighting, and more. A newly installed modern light fixture in the foyer sets the tone, illuminating hardwood floors, detailed accent molding, and a fresh neutral color palette. Formal living and dining rooms feature rich hardwood flooring and refined trim, creating an inviting setting for entertaining, and through classic French doors you’ll find a home office. The spacious eat-in kitchen is a chef’s dream with a center island with a new KitchenAid cooktop with 12-inch burner, granite countertops, refinished cabinetry, dual wall ovens, and stainless steel appliances. Just off the kitchen, the family room boasts a soaring vaulted ceiling and a cozy wood-burning fireplace with dual French door access to the deck. A main-level laundry room and powder room add everyday functionality. Upstairs, the expansive primary suite offers two walk-in closets and a luxurious en suite bath with two skylights above a jetted soaking tub, an oversized shower with a rainfall shower head and new glass doors, and an extended dual vanity. Two sizable bedrooms share a dual-entry bathroom, while a fourth bedroom and additional hall bath complete the upper level. The finished lower level features a newly carpeted recreation room with a wood-burning fireplace in brick surround and sliding glass door to the backyard, plus a large storage area offering endless potential. Ideally located near major commuter routes and just minutes from premier shopping, dining, and entertainment, this exquisite home offers space, style, and convenience in one of Howard County’s most desirable communities.
Sold for $975,000
$975,000
5209 Kalmia Dr, Dayton, MD 21036
4beds
4,100sqft
Single Family Residence
Built in 1988
3.01 Acres Lot
$999,500 Zestimate®
$238/sqft
$5,105 Estimated rent
Home value
$999,500
$940,000 - $1.07M
$5,105/mo
Zestimate® history
Owner options
List your home for rent
$5,105/mo
Rent Zestimate®
Find your next renter with Zillow Rental Manager. Plus, with online applications, you can quickly screen prospective tenants – for free.
$5,105/mo
Rent Zestimate®
Refinance and save
$6,166/mo
Est. payment
Refinancing to a lower rate could help reduce your monthly payments and save thousands over the life of the loan.
$6,166/mo
Est. payment
Explore your selling options
Work with a Zillow partner agent
Leverage their expertise and Zillow's premium Showcase listings to get your home seen by more buyers.
Get startedList with your own agent
Get your home in front of millions of buyers by listing it on Zillow.
Learn how to do itSell it yourself
Take full control of how buyers see your home on Zillow by listing For Sale by Owner (FSBO).
List your homeWhat's special
Cozy wood-burning fireplaceModern light fixtureStylish lightingFinished lower levelTwo walk-in closetsDual-entry bathroomOversized shower
Zillow last checked:
Listing updated:
Listed by:
Jake Northrop 443-204-3460,
Northrop Realty
Bought with:
Nancy Alert, 0225042385
RE/MAX Allegiance
Source: Bright MLS,MLS#: MDHW2050354
Facts & features
Interior
Bedrooms & bathrooms
- Bedrooms: 4
- Bathrooms: 4
- Full bathrooms: 3
- 1/2 bathrooms: 1
- Main level bathrooms: 1
Rooms
- Room types: Living Room, Dining Room, Primary Bedroom, Bedroom 2, Bedroom 3, Bedroom 4, Kitchen, Family Room, Foyer, Laundry, Office, Recreation Room, Storage Room, Workshop
Primary bedroom
- Features: Flooring - Carpet, Walk-In Closet(s), Attached Bathroom
- Level: Upper
- Area: 651 Square Feet
- Dimensions: 31 x 21
Bedroom 2
- Features: Flooring - Carpet, Attached Bathroom
- Level: Upper
- Area: 156 Square Feet
- Dimensions: 13 x 12
Bedroom 3
- Features: Flooring - Carpet, Attached Bathroom
- Level: Upper
- Area: 180 Square Feet
- Dimensions: 15 x 12
Bedroom 4
- Features: Flooring - Carpet
- Level: Upper
- Area: 120 Square Feet
- Dimensions: 12 x 10
Dining room
- Features: Flooring - HardWood, Chair Rail
- Level: Main
- Area: 120 Square Feet
- Dimensions: 12 x 10
Family room
- Features: Flooring - HardWood, Cathedral/Vaulted Ceiling, Fireplace - Wood Burning
- Level: Main
- Area: 306 Square Feet
- Dimensions: 18 x 17
Foyer
- Features: Flooring - HardWood, Chair Rail
- Level: Main
- Area: 132 Square Feet
- Dimensions: 12 x 11
Kitchen
- Features: Granite Counters, Flooring - Luxury Vinyl Tile, Breakfast Bar, Breakfast Nook, Eat-in Kitchen, Kitchen - Electric Cooking
- Level: Main
- Area: 216 Square Feet
- Dimensions: 18 x 12
Laundry
- Level: Main
- Area: 50 Square Feet
- Dimensions: 10 x 5
Living room
- Features: Flooring - HardWood, Crown Molding, Chair Rail
- Level: Main
- Area: 247 Square Feet
- Dimensions: 19 x 13
Office
- Features: Flooring - HardWood
- Level: Main
- Area: 130 Square Feet
- Dimensions: 13 x 10
Recreation room
- Features: Flooring - Carpet, Fireplace - Wood Burning
- Level: Lower
- Area: 513 Square Feet
- Dimensions: 27 x 19
Storage room
- Features: Flooring - Concrete
- Level: Lower
- Area: 798 Square Feet
- Dimensions: 38 x 21
Workshop
- Features: Flooring - Concrete
- Level: Lower
- Area: 84 Square Feet
- Dimensions: 14 x 6
Heating
- Heat Pump, Electric
Cooling
- Central Air, Electric
Appliances
- Included: Microwave, Cooktop, Dishwasher, Self Cleaning Oven, Oven, Refrigerator, Stainless Steel Appliance(s), Water Dispenser, Electric Water Heater
- Laundry: Main Level, Laundry Room
Features
- Breakfast Area, Chair Railings, Crown Molding, Dining Area, Family Room Off Kitchen, Formal/Separate Dining Room, Eat-in Kitchen, Kitchen Island, Primary Bath(s), Kitchen - Table Space, Wainscotting, Walk-In Closet(s), 9'+ Ceilings, Dry Wall, Vaulted Ceiling(s)
- Flooring: Hardwood, Carpet, Ceramic Tile, Luxury Vinyl, Wood
- Doors: French Doors, Six Panel, Sliding Glass
- Windows: Bay/Bow, Casement, Double Pane Windows, Palladian, Screens, Skylight(s), Wood Frames
- Basement: Finished,Walk-Out Access,Connecting Stairway,Partial,Improved,Interior Entry,Exterior Entry,Rear Entrance
- Number of fireplaces: 2
- Fireplace features: Brick, Glass Doors, Mantel(s), Wood Burning
Interior area
- Total structure area: 5,573
- Total interior livable area: 4,100 sqft
- Finished area above ground: 3,100
- Finished area below ground: 1,000
Property
Parking
- Total spaces: 7
- Parking features: Garage Faces Side, Asphalt, Attached, Driveway
- Attached garage spaces: 3
- Uncovered spaces: 4
Accessibility
- Accessibility features: None
Features
- Levels: Three
- Stories: 3
- Patio & porch: Deck
- Exterior features: Lighting
- Pool features: None
- Has view: Yes
- View description: Garden, Scenic Vista, Trees/Woods
Lot
- Size: 3.01 Acres
- Features: Front Yard, Landscaped, Rear Yard, SideYard(s), Wooded
Details
- Additional structures: Above Grade, Below Grade
- Parcel number: 1405386500
- Zoning: RRDEO
- Special conditions: Standard
Construction
Type & style
- Home type: SingleFamily
- Architectural style: Colonial
- Property subtype: Single Family Residence
Materials
- Frame, Brick, Combination
- Foundation: Slab
Condition
- New construction: No
- Year built: 1988
Utilities & green energy
- Sewer: Septic Exists
- Water: Well
Community & HOA
Community
- Security: Main Entrance Lock
- Subdivision: Kalmia Farms
HOA
- Has HOA: Yes
- HOA fee: $35 annually
Location
- Region: Dayton
Financial & listing details
- Price per square foot: $238/sqft
- Tax assessed value: $691,333
- Annual tax amount: $10,092
- Date on market: 6/19/2025
- Listing agreement: Exclusive Right To Sell
- Ownership: Fee Simple
Price history
| Date | Event | Price |
|---|---|---|
| 7/21/2025 | Sold | $975,000+4.8%$238/sqft |
Source:  Bright MLS #MDHW2050354 Report a problem Bright MLS #MDHW2050354 Report a problem | ||
| 6/21/2025 | Pending sale | $930,000$227/sqft |
Source: Bright MLS #MDHW2050354 Report a problem | ||
| 6/19/2025 | Listed for sale | $930,000$227/sqft |
Source: Bright MLS #MDHW2050354 Report a problem | ||
Public tax history
| Year | Property taxes | Tax assessment |
|---|---|---|
| 2025 | -- | $788,500 +14.1% |
| 2024 | $7,784 +16.4% | $691,333 +16.4% |
| 2023 | $6,690 +19.6% | $594,167 +19.6% |
| 2022 | $5,596 | $497,000 |
| 2021 | $5,596 | $497,000 |
| 2020 | $5,596 -16.4% | $497,000 -16.4% |
| 2019 | $6,694 -5.7% | $594,500 +1.8% |
| 2018 | $7,099 -16.8% | $583,800 -1.8% |
| 2017 | $8,531 | $594,500 +5.7% |
| 2016 | -- | $562,400 |
| 2015 | -- | $562,400 |
| 2014 | -- | $562,400 -1% |
| 2013 | -- | $568,000 |
| 2012 | -- | $568,000 |
| 2011 | -- | $568,000 -29.6% |
| 2010 | -- | $807,290 +6.4% |
| 2009 | -- | $758,560 +6.9% |
| 2008 | -- | $709,830 +7.4% |
| 2007 | -- | $661,100 +12.3% |
| 2006 | -- | $588,606 +14% |
| 2005 | -- | $516,113 +16.3% |
| 2004 | -- | $443,620 +7.5% |
| 2003 | -- | $412,822 +8.1% |
| 2002 | -- | $382,026 +8.8% |
| 2001 | -- | $351,230 +154.1% |
| 2000 | -- | $138,240 |
Find assessor info on the county website
Neighborhood: 21036
Nearby homes
- $1,595,200-- bd4 ba4.2k sqft5213 Kalmia Dr, Dayton, MD 21036Off Market
- $1,117,4004 bd5 ba4.2k sqft5205 Kalmia Dr, Dayton, MD 21036Off Market
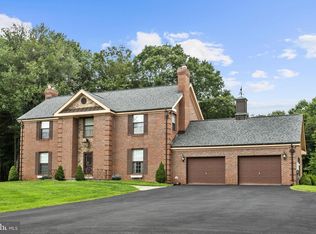
- $920,800-- bd2 ba2.7k sqft5217 Kalmia Dr, Dayton, MD 21036Off Market
- $923,300-- bd3 ba2.5k sqft5200 Kalmia Dr, Dayton, MD 21036Off Market
- $835,0004 bd5 ba2.7k sqft5201 Kalmia Dr, Dayton, MD 21036Sold
- $763,4005 bd2 ba3k sqft14339 Triadelphia Mill Rd, Dayton, MD 21036Off Market
- $957,300-- bd2 ba2.7k sqft5221 Kalmia Dr, Dayton, MD 21036Off Market
- $586,0006 Acres14325 Triadelphia Mill Rd, Dayton, MD 21036Sold
Nearby schools
GreatSchools rating
- 8/10Dayton Oaks Elementary SchoolGrades: PK-5Distance: 1.9 mi
- 9/10Folly Quarter Middle SchoolGrades: 6-8Distance: 3.2 mi
- 10/10Glenelg High SchoolGrades: 9-12Distance: 3.3 mi
Schools provided by the listing agent
- District: Howard County Public School System
Source: Bright MLS. This data may not be complete. We recommend contacting the local school district to confirm school assignments for this home.
Get a cash offer in 3 minutes
Find out how much your home could sell for in as little as 3 minutes with a no-obligation cash offer.
Estimated market value
$999,500
Get a cash offer in 3 minutes
Find out how much your home could sell for in as little as 3 minutes with a no-obligation cash offer.
Estimated market value
$999,500
- Maryland
- Howard County
- Dayton
- 21036
- 5209 Kalmia Dr
Nearby cities
Nearby zip codes
Other Dayton Topics
