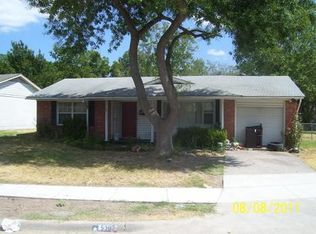
Welcome to this beautifully remodeled 4-bedroom, 2-bath home, thoughtfully updated and move-in ready! Featuring an inviting open-concept layout, the home offers stylish LVP flooring, fresh interior and exterior paint, and abundant natural light throughout. The stunning renovated kitchen is the heart of the home, showcasing brand-new cabinetry, countertops, and appliances, creating a modern and functional space that seamlessly opens to the living area—perfect for everyday living and entertaining. The spacious primary suite was thoughtfully created by converting the garage, adding valuable living space and comfort. Step outside to the covered patio and enjoy a great space for relaxing, dining, or entertaining. Adding even more versatility, a separate room at the back of the property provides endless possibilities—ideal for a home office, guest suite, additional storage, or potential rental income. With its extensive updates, flexible floor plan, and move-in-ready appeal, this home is a fantastic opportunity for both first-time buyers and investors!
For sale
Price cut: $10K (8/13)
$280,000
5209 Kiamesha Way, Mesquite, TX 75150
4beds
1,527sqft
Single Family Residence
Built in 1955
8,799 Square Feet Lot
$278,800 Zestimate®
$183/sqft
$-- HOA
What's special
Abundant natural light throughoutCovered patioStylish lvp flooringStunning renovated kitchenBrand-new cabinetrySpacious primary suiteInviting open-concept layout
- 180 days
- 301
- 55
Zillow last checked:
Listing updated:
Listed by:
Cynthia Garcia 0650404 888-455-6040,
Fathom Realty 888-455-6040
Source: NTREIS,MLS#: 21199888
Facts & features
Interior
Bedrooms & bathrooms
- Bedrooms: 4
- Bathrooms: 2
- Full bathrooms: 2
Primary bedroom
- Level: First
- Dimensions: 11 x 21
Bedroom
- Level: First
- Dimensions: 14 x 11
Bedroom
- Level: First
- Dimensions: 10 x 11
Bedroom
- Level: First
- Dimensions: 10 x 11
Other
- Level: First
- Dimensions: 11 x 4
Other
- Level: First
- Dimensions: 5 x 7
Kitchen
- Level: First
- Dimensions: 19 x 11
Living room
- Level: First
- Dimensions: 19 x 12
Appliances
- Included: Dishwasher, Gas Cooktop, Microwave
Features
- Granite Counters, Kitchen Island
- Has basement: No
- Has fireplace: No
Interior area
- Total interior livable area: 1,527 sqft
Video & virtual tour
Property
Parking
- Total spaces: 1
- Parking features: Covered, Driveway, No Garage
- Carport spaces: 1
Features
- Levels: One
- Stories: 1
- Pool features: None
Lot
- Size: 8,799 Square Feet
Details
- Parcel number: 38047500020030000
Construction
Type & style
- Home type: SingleFamily
- Architectural style: Traditional,Detached
- Property subtype: Single Family Residence
Condition
- Year built: 1955
Utilities & green energy
- Sewer: Public Sewer
- Water: Public
- Utilities for property: Electricity Available, Sewer Available, Water Available
Community & HOA
Community
- Subdivision: Country Club Estates
HOA
- Has HOA: No
Location
- Region: Mesquite
Financial & listing details
- Price per square foot: $183/sqft
- Tax assessed value: $250,220
- Annual tax amount: $4,052
- Date on market: 3/9/2026
- Cumulative days on market: 181 days
Estimated market value
$278,800
$265,000 - $293,000
$2,181/mo
Price history
| Date | Event | Price |
|---|---|---|
| 8/13/2026 | Price change | $280,000-3.4%$183/sqft |
Source: NTREIS #21199888 Report a problem | ||
| 7/17/2026 | Listed for sale | $290,000$190/sqft |
Source: NTREIS #21199888 Report a problem | ||
| 7/16/2026 | Contingent | $290,000$190/sqft |
Source: NTREIS #21199888 Report a problem | ||
| 5/19/2026 | Price change | $290,000-1.7%$190/sqft |
Source: NTREIS #21199888 Report a problem | ||
| 5/6/2026 | Price change | $295,000-1.6%$193/sqft |
Source: NTREIS #21199888 Report a problem | ||
| 4/3/2026 | Price change | $299,9000%$196/sqft |
Source: NTREIS #21199888 Report a problem | ||
| 3/9/2026 | Listed for sale | $300,000$196/sqft |
Source: NTREIS #21199888 Report a problem | ||
Public tax history
| Year | Property taxes | Tax assessment |
|---|---|---|
| 2025 | $4,052 -28.3% | $250,220 +2.7% |
| 2024 | $5,653 | $243,660 |
Find assessor info on the county website
Monthly payment
Est. payment
Payment breakdown
Explore the cost of this home by adjusting the details. Changes won't be saved.Climate risks
Neighborhood: Casa View Heights
Nearby schools
Schools provided by the listing agent
- Elementary: Shands
- Middle: Vanston
- High: Northmesqu
- District: Mesquite ISD
Source: NTREIS. This data may not be complete. We recommend contacting the local school district to confirm school assignments for this home.
Similar homes
- $340,0004 bd2 ba2k sqft2629 Montclair Ln, Mesquite, TX 75150For Sale
 MLS ID #21232635, Nina Bhanot. NTREIS
 - $269,9004 bd2 ba1.5k sqft2647 Province Ln, Dallas, TX 75228For Sale
 MLS ID #21321786, Jason Graves. NTREIS
 - $315,0003 bd2 ba1.2k sqft4404 Astor Rd, Mesquite, TX 75150For Sale
 MLS ID #21338304, Maria Ammerman. NTREIS
 - $244,0004 bd2 ba1.6k sqft2430 Mark Dr, Mesquite, TX 75150For Sale
 MLS ID #21282253, Ben Hitchins. NTREIS
