Skip main navigation
For sale
  • $395,000

    5209 Lansdowne Way, Palmetto, FL 34221

    3beds
    1,713sqft
    : 
    Loading
    Get pre-qualified
    Single Family Residence
    Built in 2003
    5,702 Square Feet Lot
    $-- Zestimate®
    $231/sqft
    $100/mo HOA

    What's special

    Sophisticated stone backsplashPrivate community poolPaver patioGourmet kitchenSoaring ceilingsStainless steel appliancesElegant glass vessel sinks
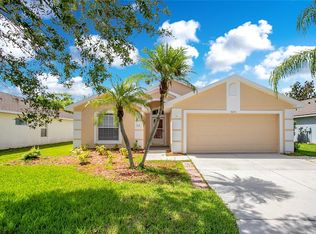
    Exquisitely maintained and thoughtfully upgraded, this stunning 3-bedroom, 2-bath residence with a 2-car garage is nestled within the highly desirable Waterford community, complete with a private community pool and exceptional convenience to shopping, dining, and entertainment. Designed with both elegance and comfort in mind, the home welcomes you with soaring ceilings, refined 6-inch baseboards, and beautiful ceramic tile throughout—completely carpet-free. The foyer makes a striking first impression with its distinctive Chicago-style brick design porcelain tile, setting the tone for the custom finishes found throughout. At the heart of the home, the gourmet kitchen is a true showpiece, featuring tranquil multi-colored quartzite countertops with a dramatic waterfall edge, a sophisticated stone backsplash, pendant lighting above the breakfast bar, stainless steel appliances, and French doors with built-in blinds that open seamlessly to the enclosed screened lanai—perfect for effortless indoor-outdoor living. The spacious primary suite serves as a private retreat, offering dual walk-in closets and a beautifully appointed en suite bath with quartzite countertops, elegant glass vessel sinks, and a luxurious rain shower accented by a brick-design tile basin. Both bathrooms showcase designer finishes and elevated style. Step outside to enjoy peaceful wooded conservation views from the screened lanai and paver patio, all enclosed by a full vinyl privacy fence for added serenity and seclusion. Additional premium upgrades include a newer roof (2022), newer AC system (2023), reverse osmosis system, whole-house water filtration, security system with cameras, video doorbell, keypad front entry, and pull-down attic access in the garage. Ideally located just minutes from the Gulf Coast’s renowned beaches, Premium Outlet shopping, fine dining, and entertainment, this exceptional home offers the perfect blend of luxury, functionality, and Florida lifestyle living.
    80 days
    |
    334
    |
    28
    |

    Zillow last checked:

    Listing updated:

    Listed by:

    Michele Urbanowski 732-757-5816,

    CENTURY 21 LINK REALTY, INC. 813-684-0036

    Source: Stellar MLS,MLS#: TB8501835MLS LogoOriginating MLS: Suncoast Tampa

    Loading...

      Facts & features

      Interior

      Bedrooms & bathrooms
      • Bedrooms: 3
      • Bathrooms: 2
      • Full bathrooms: 2
      Primary bedroom
      • Features: Ceiling Fan(s), Dual Closets
      • Level: First
      • Area: 247 Square Feet
      • Dimensions: 19x13
      Bedroom 2
      • Features: Ceiling Fan(s), Built-in Closet
      • Level: First
      • Area: 130 Square Feet
      • Dimensions: 13x10
      Bedroom 3
      • Features: Ceiling Fan(s), Built-in Closet
      • Level: First
      • Area: 110 Square Feet
      • Dimensions: 11x10
      Primary bathroom
      • Features: Built-In Shower Bench, Dual Sinks, En Suite Bathroom, Exhaust Fan, Makeup/Vanity Space, Rain Shower Head, Shower No Tub, Split Vanities, Stone Counters, Water Closet/Priv Toilet
      • Level: First
      • Area: 143 Square Feet
      • Dimensions: 13x11
      Bathroom 2
      • Features: Single Vanity, Stone Counters, Tub With Shower, Linen Closet
      • Level: First
      • Area: 98 Square Feet
      • Dimensions: 14x7
      Balcony porch lanai
      • Level: First
      • Area: 777 Square Feet
      • Dimensions: 37x21
      Dining room
      • Level: First
      • Area: 132 Square Feet
      • Dimensions: 12x11
      Kitchen
      • Features: Breakfast Bar, Granite Counters, Pantry
      • Level: First
      • Area: 238 Square Feet
      • Dimensions: 17x14
      Laundry
      • Level: First
      • Area: 42 Square Feet
      • Dimensions: 7x6
      Living room
      • Features: Ceiling Fan(s)
      • Level: First
      • Area: 294 Square Feet
      • Dimensions: 21x14
      Heating
      • Central, Electric
      Cooling
      • Central Air
      Appliances
      • Included: Dishwasher, Disposal, Dryer, Electric Water Heater, Kitchen Reverse Osmosis System, Microwave, Range, Range Hood, Refrigerator, Washer, Water Filtration System
      • Laundry: Inside, Laundry Room
      Features
      • Eating Space In Kitchen, Kitchen/Family Room Combo, Living Room/Dining Room Combo, Open Floorplan, Primary Bedroom Main Floor, Solid Surface Counters, Thermostat, Walk-In Closet(s)
      • Flooring: Brick/Stone, Ceramic Tile
      • Doors: French Doors
      • Windows: Window Treatments
      • Has fireplace: No
      Interior area
      • Total structure area: 2,296
      • Total interior livable area: 1,713 sqft
      Video & virtual tour

      Property

      Parking
      • Total spaces: 2
      • Parking features: Driveway, Garage Door Opener
      • Attached garage spaces: 2
      • Has uncovered spaces: Yes
      Features
      • Levels: One
      • Stories: 1
      • Patio & porch: Rear Porch, Screened
      • Exterior features: Irrigation System, Private Mailbox, Sidewalk
      • Fencing: Vinyl
      • Has view: Yes
      • View description: Trees/Woods
      Lot
      • Size: 5,702 Square Feet
      • Dimensions: 100 x 57
      • Features: Landscaped, Level, Sidewalk
      • Residential vegetation: Mature Landscaping, Oak Trees, Trees/Landscaped
      Details
      • Parcel number: 647131059
      • Zoning: PDR
      • Special conditions: None

      Construction

      Type & style
      • Home type: SingleFamily
      • Architectural style: Contemporary
      • Property subtype: Single Family Residence
      Materials
      • Block, Stucco
      • Foundation: Slab
      • Roof: Shingle
      Condition
      • New construction: No
      • Year built: 2003

      Utilities & green energy

      • Sewer: Public Sewer
      • Water: Public
      • Utilities for property: Cable Connected, Electricity Connected, Public, Street Lights, Underground Utilities, Water Connected

      Community & HOA

      Community
      • Features: Pool, Sidewalks
      • Security: Security System, Smoke Detector(s)
      • Pet fee: $0 monthly
      • Subdivision: WATERFORD PH I & III REP
      HOA
      • Has HOA: Yes
      • Amenities included: Pool
      • Services included: Common Area Taxes, Community Pool
      • HOA fee: $100 monthly
      • HOA name: C & S Community Mgt. Svcs./Nicole Grier
      • HOA phone: 941-758-9454
      Location
      • Region: Palmetto

      Financial & listing details

      • Price per square foot: $231/sqft
      • Tax assessed value: $319,085
      • Annual tax amount: $3,968
      • Date on market: 4/27/2026
      • Cumulative days on market: 420 days
      • Listing terms: Cash,Conventional,FHA,USDA Loan,VA Loan
      • Ownership: Fee Simple
      • Total actual rent: 0
      • Electric utility on property: Yes
      • Road surface type: Paved, Asphalt

        Estimated market value

        Not available

        Estimated sales range

        Not available

        Not available

        Price history

        DateEventPrice
        4/27/2026Listed for sale$395,000-4.5%$231/sqft
        Source: Stellar MLS #TB8501835 Report a problem
        4/10/2026Listing removed$413,500$241/sqft
        Source: Stellar MLS #A4650647 Report a problem
        11/4/2025Price change$413,500-0.4%$241/sqft
        Source: Stellar MLS #A4650647 Report a problem
        5/5/2025Listed for sale$415,000+1.2%$242/sqft
        Source: Stellar MLS #A4650647 Report a problem
        3/15/2023Sold$410,000-2.4%$239/sqft
        Source: Public Record Report a problem
        2/6/2023Pending sale$419,900$245/sqft
        Source: Stellar MLS #A4559119 Report a problem
        1/31/2023Listed for sale$419,900+119.8%$245/sqft
        Source: Stellar MLS #A4559119 Report a problem
        2/1/2016Sold$191,000+1.1%$112/sqft
        Source: Public Record Report a problem
        8/21/2015Sold$188,900-1.6%$110/sqft
        Source: Stellar MLS #A4119675 Report a problem
        6/27/2015Listed for sale$192,000$112/sqft
        Source: Michael Saunders & Company - Licensed Real Estate Broker Report a problem
        6/5/2015Pending sale$192,000$112/sqft
        Source: Michael Saunders & Company - Licensed Real Estate Broker Report a problem
        5/30/2015Price change$192,000-1%$112/sqft
        Source: Michael Saunders & Company - Licensed Real Estate Broker Report a problem
        5/8/2015Price change$194,000-1.5%$113/sqft
        Source: Michael Saunders & Company - Licensed Real Estate Broker Report a problem
        4/12/2015Listed for sale$197,000+7.7%$115/sqft
        Source: Michael Saunders & Company - Licensed Real Estate Broker Report a problem
        12/22/2014Sold$183,000-8%$107/sqft
        Source: Stellar MLS #A4103912 Report a problem
        8/25/2014Listed for sale$199,000+17.2%$116/sqft
        Source: FLORIDA DREAM TEAM REALTY SVCS (266509048) #A4103912 Report a problem
        1/22/2004Sold$169,800$99/sqft
        Source: Public Record Report a problem

        Public tax history

        YearProperty taxesTax assessment
        2025$4,133 +2.1%$319,085 -1%
        2024$4,046 -2.2%$322,414 +35%
        2023$4,136 +11%$238,843 +10%
        2022$3,725 +22.7%$217,130 +10%
        2021$3,037 +2.5%$197,391 +3.1%
        2020$2,964 +1.4%$191,395 +2.4%
        2019$2,924 $186,913 +6.2%
        2018$2,924 +4.7%$176,043 +8.9%
        2017$2,793 +174.4%$161,692 +5.2%
        2016$1,018 $153,745 +19.1%
        2015$1,018 $129,116 +34.8%
        2014$1,018 +0.9%$95,780 +1.5%
        2013$1,008 +100747%$94,365 +1.7%
        2012$1 $92,788 -6.4%
        2011$1 $99,174 +1.5%
        2010-- $97,708 -23.7%
        2009$1,514 -27.4%$128,033 -21.4%
        2008$2,084 +2%$162,933 +3%
        2007$2,043 -4.7%$158,187 +2.5%
        2006$2,145 +0.3%$154,329 +3%
        2005$2,138 +2.1%$149,834 +3%
        2004$2,093 $145,470
        Find assessor info on the county website

        Monthly payment

        Est. payment

        Payment breakdown

        Explore the cost of this home by adjusting the details. Changes won't be saved.
        All calculations are estimates and provided by Zillow, Inc. for informational purposes only. Actual amounts may vary.
        HOA fees may include property taxes on listings classified as Co-Ops. Contact the listing agent and/or owner for fee details.
        Mortgage interest rates are dependent on a number of factors, including credit score, down payment, and repayment length. Interest rate data provided by Zillow Group Marketplace, Inc. as of 1/1/1970 from various mortgage lenders with which we have lead or other similar arrangements; the Estimated Payment is an average of those rates.
        See how much you could borrow to make a competitive offer.

        Climate risks

        Neighborhood: 34221

        Getting around

        0 / 100
        Car-Dependent
        25 / 100
        Somewhat Bikeable

        Nearby schools

        GreatSchools rating
        Schools provided by the listing agent
        • Elementary: Barbara A. Harvey Elementary
        • Middle: Buffalo Creek Middle
        • High: Palmetto High

        Source: Stellar MLS. This data may not be complete. We recommend contacting the local school district to confirm school assignments for this home.

        A local agent can set up tours, give advice and negotiate with sellers.

        Browse local experts

        Similar homes