Skip main navigation
Closed
  • $340,000

    5209 Markay St, Matthews, NC 28105

    2beds
    1,276sqft
    Single Family Residence
    Built in 1955
    0.9 Acres Lot
    $340,600 Zestimate®
    $266/sqft
    $1,786 Estimated rent

    Home value

    $340,600

    $317,000 - $368,000

    $1,786/mo

    Zestimate® history
    Loading
    Loading...

    Owner options

    List your home for rent

    $1,786/mo

    Rent Zestimate®

    Find your next renter with Zillow Rental Manager. Plus, with online applications, you can quickly screen prospective tenants – for free.

    Learn more

    $1,786/mo

    Rent Zestimate®

    Refinance and save

    $2,007/mo

    Est. payment

    Refinancing to a lower rate could help reduce your monthly payments and save thousands over the life of the loan.

    See today's rates

    $2,007/mo

    Est. payment

    Explore your selling options

    Work with a Zillow partner agent

    Leverage their expertise and Zillow's premium Showcase listings to get your home seen by more buyers.

    Get started

    List with your own agent

    Get your home in front of millions of buyers by listing it on Zillow.

    Learn how to do it

    Sell it yourself

    Take full control of how buyers see your home on Zillow by listing For Sale by Owner (FSBO).

    List your home

    What's special

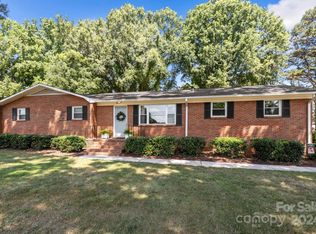
    Lake viewHardwood floorsBreakfast nookExpansive screened-in back porchPeaceful surroundingsCozy wood-paneled family room
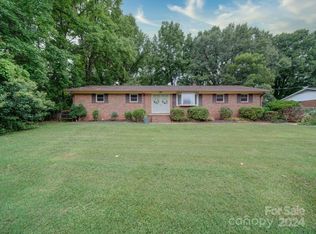
    Nestled on a beautifully landscaped, oversized lot, this classic brick home offers peace, privacy, and picturesque surroundings. Large windows throughout the home fill the space with natural light and lovely views of the tranquil landscape. Inside, you’ll find hardwood floors, two comfortable bedrooms, and one full bath. The spacious living room and cozy, wood-paneled family room each feature their own fireplace, providing warm and inviting spaces to relax or entertain. The dining area flows seamlessly into an open-concept kitchen complete with a breakfast nook and pantry. Step outside to the expansive screened-in back porch, where you can enjoy quiet mornings or evenings filled with the sounds of nature. The partial walk-out basement provides excellent storage and the potential for future expansion. Additional updates include a new roof installed in 2023. This property is part of an inherited estate and is sold AS-IS, offering a wonderful opportunity for buyers to make it their own.

    Zillow last checked:

    Listing updated:

    Listing Provided by:

    John Robinson jrobinson1019@hotmail.com,

    MATHERS REALTY.COM

    Bought with:

    Helen Harp

    Keller Williams Ballantyne Area

    Source: Canopy MLS as distributed by MLS GRID,MLS#: 4251444MLS Logo

    Facts & features

    Interior

    Bedrooms & bathrooms
    • Bedrooms: 2
    • Bathrooms: 1
    • Full bathrooms: 1
    • Main level bedrooms: 2
    Primary bedroom
    • Level: Main
    Heating
    • Forced Air, Propane
    Cooling
    • Central Air
    Appliances
    • Included: None
    • Laundry: In Basement
    Features
    • Basement: Walk-Out Access
    • Fireplace features: Family Room, Wood Burning
    Interior area
    • Total structure area: 1,276
    • Total interior livable area: 1,276 sqft
    • Finished area above ground: 1,276
    • Finished area below ground: 0

    Property

    Parking
    • Parking features: Driveway
    • Has uncovered spaces: Yes
    Features
    • Levels: One
    • Stories: 1
    • Patio & porch: Screened, Side Porch
    Lot
    • Size: 0.90 Acres
    Details
    • Parcel number: 13520104
    • Zoning: R
    • Special conditions: Estate

    Construction

    Type & style
    • Home type: SingleFamily
    • Architectural style: Ranch
    • Property subtype: Single Family Residence
    Materials
    • Brick Full
    • Foundation: Crawl Space
    • Roof: Shingle
    Condition
    • New construction: No
    • Year built: 1955

    Utilities & green energy

    • Sewer: Septic Installed
    • Water: City

    Community & neighborhood

    Location
    • Region: Matthews
    • Subdivision: Chestnut Lake

    Other

    Other facts
    • Listing terms: Cash,Conventional
    • Road surface type: Asphalt, Paved

    Price history

    DateEventPrice
    9/23/2025Sold$340,000-2.6%$266/sqft
    Source: Canopy MLS as distributed by MLS GRID #4251444 Report a problem
    4/25/2025Listed for sale$349,000+1952.9%$274/sqft
    Source: Canopy MLS as distributed by MLS GRID #4251444 Report a problem
    1/14/2000Sold$17,000$13/sqft
    Source: Public Record Report a problem

    Public tax history

    YearProperty taxesTax assessment
    2025-- $306,600
    2024-- $306,600
    2023-- $306,600 +76.2%
    2022-- $174,000
    2021-- $174,000
    2020-- $174,000
    2019$1,551 -6.1%$174,000 +17.2%
    2018$1,651 +1.1%$148,500
    2017$1,633 $148,500
    2016$1,633 $148,500
    2015$1,633 -10.8%$148,500 -11.2%
    2014$1,830 $167,200
    2013-- $167,200 -2.5%
    2012-- $171,400 -7.1%
    2011-- $184,500 +56%
    2010-- $118,300
    2009-- $118,300
    2008-- $118,300
    2007-- $118,300
    2006-- $118,300
    2005-- $118,300
    2004-- $118,300
    2003-- $118,300 +5.5%
    2002-- $112,140
    2001-- $112,140
    2000-- $112,140

    Find assessor info on the county website

    Neighborhood: 28105

    Nearby schools

    GreatSchools rating
    Schools provided by the listing agent
    • Elementary: Lebanon
    • Middle: Northeast
    • High: Independence

    Source: Canopy MLS as distributed by MLS GRID. This data may not be complete. We recommend contacting the local school district to confirm school assignments for this home.

    Get a cash offer in 3 minutes
    Find out how much your home could sell for in as little as 3 minutes with a no-obligation cash offer.
    Estimated market value
    $340,600
    Get a cash offer in 3 minutes
    Find out how much your home could sell for in as little as 3 minutes with a no-obligation cash offer.
    Estimated market value
    $340,600