Skip main navigation
Closed
  • $388,000

    5209 Meadowbrook St, Plainfield, IL 60586

    4beds
    3,400sqft
    Single Family Residence
    Built in 1994
    5,000 Square Feet Lot
    $403,000 Zestimate®
    $114/sqft
    $3,858 Estimated rent

    Home value

    $403,000

    $371,000 - $439,000

    $3,858/mo

    Zestimate® history
    Loading
    Loading...

    Owner options

    List your home for rent

    $3,858/mo

    Rent Zestimate®

    Find your next renter with Zillow Rental Manager. Plus, with online applications, you can quickly screen prospective tenants – for free.

    Learn more

    $3,858/mo

    Rent Zestimate®

    Refinance and save

    $2,863/mo

    Est. payment

    Refinancing to a lower rate could help reduce your monthly payments and save thousands over the life of the loan.

    See today's rates

    $2,863/mo

    Est. payment

    Explore your selling options

    Work with a Zillow partner agent

    Leverage their expertise and Zillow's premium Showcase listings to get your home seen by more buyers.

    Get started

    List with your own agent

    Get your home in front of millions of buyers by listing it on Zillow.

    Learn how to do it

    Sell it yourself

    Take full control of how buyers see your home on Zillow by listing For Sale by Owner (FSBO).

    List your home

    What's special

    Family room with fireplaceStately brick frontFinished basementLarge fenced backyardAbundance of windowsVaulted ceilingsDining room
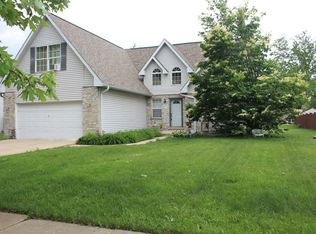
    Beautiful 4 bedroom ranch home on a quiet street, with a stately brick front, concrete and paver drive, is bursting with space and the necessities you are looking for in a home! Step inside to a spacious and inviting foyer where real hardwood flooring extends into the family room. An open concept design with an abundance of windows offers plenty of natural light throughout. Beautiful kitchen with granite counters, a pantry, plenty of cabinets, and stainless steel appliances is a great space to cook or entertain. Just off the kitchen is the dining room that seamlessly connects the kitchen to the family room with fireplace. Just off the family room and separated nicely are the homes three main floor bedrooms. The owners suite features vaulted ceilings and a luxurious en-suite bathroom with a soaking tub, separate shower, and dual vanity. The additional bedrooms are generously sized and provide plenty of space for family members or guests. The finished basement offers extra space for entertaining with the built in wine cellar, tv and gaming/office/gym areas. The fourth bedroom, located on the lower lever is the perfect spot for guests or family that wants to feel as though they have a space of their own! This large space is functional enough for a bed and tv area of its own! Did we mention it also has its own bathroom?! Outside, the large fenced backyard has undergone some updates as well. A large deck has been freshly painted and is ideal for outdoor dining and the entertaining can be taken to the quaint fire-pit where you can enjoy a night of relaxing warmth, or liven up the gathering with some smores! Located close to it all, this home is just minutes away from top-rated schools, parks, and shopping centers. Looking for a night out? Downtown Plainfield, with its restaurants and shopping, is a short 10 minute drive. Home is being sold AS IS.

    Zillow last checked:

    Listing updated:

    Listing courtesy of:

    Sarah Toso, ABR 815-603-7493,

    RE/MAX Ultimate Professionals

    Bought with:

    Jonathan Darin

    Coldwell Banker Real Estate Group

    Source: MRED as distributed by MLS GRID,MLS#: 12401186MLS Logo

    Facts & features

    Interior

    Bedrooms & bathrooms
    • Bedrooms: 4
    • Bathrooms: 3
    • Full bathrooms: 2
    • 1/2 bathrooms: 1
    Primary bedroom
    • Features: Bathroom (Full)
    • Level: Main
    • Area: 225 Square Feet
    • Dimensions: 15X15
    Bedroom 2
    • Level: Main
    • Area: 144 Square Feet
    • Dimensions: 12X12
    Bedroom 3
    • Level: Main
    • Area: 121 Square Feet
    • Dimensions: 11X11
    Bedroom 4
    • Level: Basement
    • Area: 336 Square Feet
    • Dimensions: 21X16
    Bar entertainment
    • Level: Basement
    • Area: 84 Square Feet
    • Dimensions: 12X7
    Dining room
    • Features: Flooring (Hardwood), Window Treatments (Blinds)
    • Level: Main
    • Area: 144 Square Feet
    • Dimensions: 12X12
    Kitchen
    • Level: Main
    • Area: 225 Square Feet
    • Dimensions: 15X15
    Laundry
    • Level: Main
    • Area: 25 Square Feet
    • Dimensions: 5X5
    Living room
    • Features: Flooring (Hardwood), Window Treatments (Blinds)
    • Level: Main
    • Area: 400 Square Feet
    • Dimensions: 20X20
    Recreation room
    • Level: Basement
    • Area: 1100 Square Feet
    • Dimensions: 44X25
    Heating
    • Natural Gas
    Cooling
    • Central Air
    Appliances
    • Laundry: Main Level, Gas Dryer Hookup, In Unit, Laundry Closet
    Features
    • Cathedral Ceiling(s), Walk-In Closet(s)
    • Flooring: Hardwood
    • Basement: Finished,Full
    Interior area
    • Total structure area: 3,400
    • Total interior livable area: 3,400 sqft
    • Finished area below ground: 1,700

    Property

    Parking
    • Total spaces: 6
    • Parking features: Brick Driveway, Concrete, Garage Door Opener, On Site, Garage Owned, Attached, Driveway, Owned, Garage
    • Attached garage spaces: 2
    • Has uncovered spaces: Yes
    Accessibility
    • Accessibility features: No Disability Access
    Features
    • Stories: 1
    • Patio & porch: Deck, Porch
    • Fencing: Fenced
    Lot
    • Size: 5,000 sqft
    • Dimensions: 50X100
    Details
    • Additional structures: Shed(s)
    • Parcel number: 0506041020010000
    • Special conditions: None
    • Other equipment: Water-Softener Owned, Ceiling Fan(s), Sump Pump, Backup Sump Pump;

    Construction

    Type & style
    • Home type: SingleFamily
    • Architectural style: Ranch
    • Property subtype: Single Family Residence
    Materials
    • Vinyl Siding
    • Foundation: Concrete Perimeter
    • Roof: Asphalt
    Condition
    • New construction: No
    • Year built: 1994

    Utilities & green energy

    • Electric: Circuit Breakers
    • Sewer: Public Sewer
    • Water: Public

    Community & neighborhood

    Security
    • Security features: Carbon Monoxide Detector(s)
    Community
    • Community features: Park, Curbs, Sidewalks, Street Lights, Street Paved
    Location
    • Region: Plainfield
    • Subdivision: Riverbrook Estates

    HOA & financial

    HOA
    • Has HOA: Yes
    • HOA fee: $75 quarterly
    • Services included: None

    Other

    Other facts
    • Listing terms: Conventional
    • Ownership: Fee Simple w/ HO Assn.

    Price history

    DateEventPrice
    8/15/2025Sold$388,000$114/sqft
    Source: MRED as distributed by MLS GRID #12401186 Report a problem
    7/10/2025Price change$388,000-1.8%$114/sqft
    Source: MRED as distributed by MLS GRID #12401186 Report a problem
    6/23/2025Listed for sale$395,000+5.3%$116/sqft
    Source: MRED as distributed by MLS GRID #12401186 Report a problem
    2/6/2025Listing removed$375,000$110/sqft
    Source: MRED as distributed by MLS GRID #12199753 Report a problem
    11/29/2024Contingent$375,000$110/sqft
    Source: MRED as distributed by MLS GRID #12199753 Report a problem
    11/11/2024Listed for sale$375,000+2.5%$110/sqft
    Source: MRED as distributed by MLS GRID #12199753 Report a problem
    9/3/2024Sold$366,000+0.3%$108/sqft
    Source: MRED as distributed by MLS GRID #12104728 Report a problem
    8/1/2024Listed for sale$365,000+41.5%$107/sqft
    Source: MRED as distributed by MLS GRID #12104728 Report a problem
    10/4/2007Sold$258,000+693.8%$76/sqft
    Source: Public Record Report a problem
    3/21/1994Sold$32,500$10/sqft
    Source: Public Record Report a problem

    Public tax history

    YearProperty taxesTax assessment
    2024$7,927 +7.7%$98,283 +11.3%
    2023$7,360 +7.7%$88,305 +10.9%
    2022$6,837 +6.7%$79,659 +6.3%
    2021$6,406 +6.2%$74,938 +5.8%
    2020$6,033 +3.2%$70,838 +4.3%
    2019$5,848 +4.6%$67,950 +7.1%
    2018$5,588 +9%$63,450 +10%
    2017$5,127 +3.2%$57,700 +6.3%
    2016$4,967 +13.7%$54,300 +6.4%
    2015$4,369 $51,050 +7.8%
    2014$4,369 +0.7%$47,350 -3.6%
    2013$4,341 -1.5%$49,115 -5.9%
    2012$4,408 -6.2%$52,217 -15.4%
    2011$4,702 -3.9%$61,732 -7.8%
    2010$4,891 -3%$66,928 -6.1%
    2009$5,041 +2%$71,294
    2008$4,941 $71,294 +2.2%
    2007-- $69,766 +13.5%
    2006$4,361 +7%$61,456 +3.8%
    2005$4,075 +13.5%$59,231 +14.2%
    2004$3,590 -3.7%$51,850
    2003$3,727 +4%$51,850 +5.7%
    2002$3,583 +3.7%$49,036 +2.2%
    2001$3,454 $47,990

    Find assessor info on the county website

    Neighborhood: 60586

    Nearby schools

    GreatSchools rating
    Schools provided by the listing agent
    • Elementary: Troy Hofer Elementary School
    • Middle: Troy Middle School
    • High: Joliet West High School
    • District: 30C

    Source: MRED as distributed by MLS GRID. This data may not be complete. We recommend contacting the local school district to confirm school assignments for this home.

    Get a cash offer in 3 minutes
    Find out how much your home could sell for in as little as 3 minutes with a no-obligation cash offer.
    Estimated market value
    $403,000
    Get a cash offer in 3 minutes
    Find out how much your home could sell for in as little as 3 minutes with a no-obligation cash offer.
    Estimated market value
    $403,000