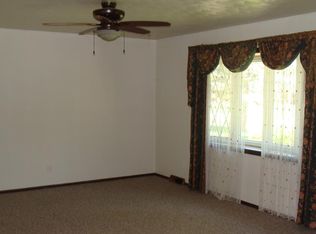
Check out this beautifully renovated ranch-style home that seamlessly blends classic charm with modern updates. Offering 4 bedrooms and 1.5 stylishly upgraded bathrooms including marble countertops. The original wood flooring has been resealed and renovated adding warmth and character throughout. This move in ready home offers newer appliances and also allows you to enjoy updated light fixtures, newer vanities and sinks and ceiling fans that give a inviting modern feel. The kitchen includes a bar area and walk-in pantry providing excess storage space. This home offers two generously sized living spaces leaving the opportunities endless. Outside you don't want to miss the enclosed spacious sunroom ideal for hosting. This home also offers a detached 24 x 30 spacious two car garage as well as a carport.
Sold for $255,400
$255,400
5209 Montgomery Ave, Franklin, OH 45005
4beds
1,664sqft
Single Family Residence
Built in 1966
0.5 Acres Lot
$259,400 Zestimate®
$153/sqft
$2,103 Estimated rent
Home value
$259,400
$236,000 - $285,000
$2,103/mo
Zestimate® history
Owner options
List your home for rent
$2,103/mo
Rent Zestimate®
Find your next renter with Zillow Rental Manager. Plus, with online applications, you can quickly screen prospective tenants – for free.
$2,103/mo
Rent Zestimate®
Refinance and save
$1,640/mo
Est. payment
Refinancing to a lower rate could help reduce your monthly payments and save thousands over the life of the loan.
$1,640/mo
Est. payment
Explore your selling options
Work with a Zillow partner agent
Leverage their expertise and Zillow's premium Showcase listings to get your home seen by more buyers.
Get startedList with your own agent
Get your home in front of millions of buyers by listing it on Zillow.
Learn how to do itSell it yourself
Take full control of how buyers see your home on Zillow by listing For Sale by Owner (FSBO).
List your homeWhat's special
Modern updatesClassic charmEnclosed spacious sunroomUpdated light fixturesBar areaNewer vanities and sinksNewer appliances
Zillow last checked:
Listing updated:
Listed by:
Quincey Sullivan (513)988-9540,
RE/MAX Incompass
Bought with:
Amanda Gates, 2019001774
Irongate Inc.
Source: DABR MLS,MLS#: 946220 Originating MLS: Dayton Area Board of REALTORS
Originating MLS: Dayton Area Board of REALTORSFacts & features
Interior
Bedrooms & bathrooms
- Bedrooms: 4
- Bathrooms: 2
- Full bathrooms: 1
- 1/2 bathrooms: 1
- Main level bathrooms: 2
Primary bedroom
- Level: Main
- Dimensions: 11 x 11
Bedroom
- Level: Main
- Dimensions: 10 x 10
Bedroom
- Level: Main
- Dimensions: 9 x 11
Bedroom
- Level: Main
- Dimensions: 12 x 10
Dining room
- Level: Main
- Dimensions: 11 x 8
Entry foyer
- Level: Main
- Dimensions: 4 x 3
Family room
- Level: Main
- Dimensions: 20 x 15
Florida room
- Level: Main
- Dimensions: 11 x 23
Kitchen
- Level: Main
- Dimensions: 8 x 11
Laundry
- Level: Main
- Dimensions: 7 x 6
Living room
- Level: Main
- Dimensions: 18 x 13
Other
- Level: Main
- Dimensions: 5 x 6
Heating
- Forced Air, Natural Gas
Cooling
- Central Air
Appliances
- Included: Dryer, Dishwasher, Microwave, Range, Refrigerator, Washer, Gas Water Heater
Features
- Ceiling Fan(s), High Speed Internet, Laminate Counters, Pantry
- Windows: Double Pane Windows, Insulated Windows
- Basement: Crawl Space
Interior area
- Total structure area: 1,664
- Total interior livable area: 1,664 sqft
Property
Parking
- Total spaces: 2
- Parking features: Carport, Detached, Garage, Two Car Garage, Garage Door Opener
- Garage spaces: 2
- Has carport: Yes
Features
- Levels: One
- Stories: 1
- Patio & porch: Patio, Porch
- Exterior features: Fence, Porch, Patio
Lot
- Size: 0.5 Acres
- Dimensions: 104 x 210
Details
- Parcel number: 01274760030
- Zoning: Residential
- Zoning description: Residential
Construction
Type & style
- Home type: SingleFamily
- Architectural style: Ranch
- Property subtype: Single Family Residence
Materials
- Brick, Shingle Siding
Condition
- Year built: 1966
Utilities & green energy
- Water: Well
- Utilities for property: Natural Gas Available, Sewer Available, Water Available
Community & HOA
Community
- Security: Smoke Detector(s)
- Subdivision: Fairview 5
HOA
- Has HOA: No
Location
- Region: Franklin
Financial & listing details
- Price per square foot: $153/sqft
- Tax assessed value: $206,560
- Annual tax amount: $2,708
- Date on market: 10/21/2025
- Date available: 10/22/2025
- Listing terms: Conventional,FHA,VA Loan
Price history
| Date | Event | Price |
|---|---|---|
| 11/26/2025 | Sold | $255,400-1.8%$153/sqft |
Source:  DABR MLS #946220 Report a problem DABR MLS #946220 Report a problem | ||
| 10/28/2025 | Pending sale | $260,000$156/sqft |
Source:  Cincy MLS #1859280 Report a problem Cincy MLS #1859280 Report a problem | ||
| 10/21/2025 | Listed for sale | $260,000+13%$156/sqft |
Source: Cincy MLS #1859280 Report a problem | ||
| 9/19/2023 | Sold | $230,000$138/sqft |
Source: Public Record Report a problem | ||
Public tax history
| Year | Property taxes | Tax assessment |
|---|---|---|
| 2025 | $2,708 -0.2% | $72,300 |
| 2024 | $2,712 +42.9% | $72,300 +31.2% |
| 2023 | $1,898 +0.4% | $55,100 0% |
| 2022 | $1,891 +3.7% | $55,107 |
| 2021 | $1,823 +12.4% | $55,107 +23% |
| 2020 | $1,622 -1.3% | $44,803 |
| 2019 | $1,644 -2.6% | $44,803 0% |
| 2018 | $1,688 +7.6% | $44,804 +12.8% |
| 2017 | $1,569 +14.6% | $39,711 |
| 2016 | $1,368 -0.2% | $39,711 |
| 2015 | $1,371 -1% | $39,711 +0% |
| 2014 | $1,385 +3.2% | $39,710 -19.1% |
| 2013 | $1,341 +20.8% | $49,080 |
| 2012 | $1,110 -8.6% | $49,080 -2.4% |
| 2011 | $1,215 +6.2% | $50,310 |
| 2010 | $1,143 -3.6% | $50,310 |
| 2009 | $1,185 -3.2% | $50,310 |
| 2008 | $1,225 | $50,310 |
| 2007 | -- | $50,310 +9.2% |
| 2006 | -- | $46,070 |
Find assessor info on the county website
Neighborhood: 45005
Nearby homes
- $324,3004 bd3 ba2.1k sqft9257 Heritage Rd, Franklin, OH 45005Off Market
- $261,9003 bd2 ba1.1k sqft5229 Montgomery Ave, Franklin, OH 45005Off Market
- $264,9003 bd2 ba1.6k sqft9221 Heritage Rd, Franklin, OH 45005Off Market
- $295,0003 bd2 ba-- sqft5257 Montgomery Ave, Franklin, OH 45005Sold

- $236,6003 bd1 ba1.4k sqft9236 Kipton Dr, Franklin, OH 45005Off Market
- $306,3003 bd1 ba1.8k sqft9203 Heritage Rd, Franklin, OH 45005Off Market
- $240,7003 bd2 ba1.3k sqft5214 Montgomery Ave, Franklin, OH 45005Off Market
- $247,5003 bd1 ba1.1k sqft5196 Montgomery Ave, Franklin, OH 45005Off Market
Nearby schools
GreatSchools rating
- 5/10Bobby F. Grigsby Intermediate SchoolGrades: 4-6Distance: 1.6 mi
- 7/10Carlisle Junior High SchoolGrades: 7-8Distance: 1.5 mi
- 6/10Carlisle High SchoolGrades: 9-12Distance: 1.5 mi
Schools provided by the listing agent
- District: Carlisle
Source: DABR MLS. This data may not be complete. We recommend contacting the local school district to confirm school assignments for this home.
Get a cash offer in 3 minutes
Find out how much your home could sell for in as little as 3 minutes with a no-obligation cash offer.
Estimated market value
$259,400
Get a cash offer in 3 minutes
Find out how much your home could sell for in as little as 3 minutes with a no-obligation cash offer.
Estimated market value
$259,400
- Ohio
- Warren County
- Franklin
- 45005
- 5209 Montgomery Ave
Nearby cities
Nearby zip codes
Other Franklin Topics
