Skip main navigation
Off market
  • $500,000

    5209 Mount Airy Ln #54, Upper Marlboro, MD 20772

    3beds
    --baths
    2,878sqft
    Single Family Residence
    Built in 1945
    0.98 Acres Lot
    $500,000 Zestimate®
    $174/sqft
    $2,542 Estimated rent

    Home value

    $500,000

    $445,000 - $560,000

    $2,542/mo

    Zestimate® history
    Loading
    Loading...

    Owner options

    List your home for rent

    $2,542/mo

    Rent Zestimate®

    Find your next renter with Zillow Rental Manager. Plus, with online applications, you can quickly screen prospective tenants – for free.

    Learn more

    $2,542/mo

    Rent Zestimate®

    Refinance and save

    $3,214/mo

    Est. payment

    Refinancing to a lower rate could help reduce your monthly payments and save thousands over the life of the loan.

    See today's rates

    $3,214/mo

    Est. payment

    Explore your selling options

    Work with a Zillow partner agent

    Leverage their expertise and Zillow's premium Showcase listings to get your home seen by more buyers.

    Get started

    List with your own agent

    Get your home in front of millions of buyers by listing it on Zillow.

    Learn how to do it

    Sell it yourself

    Take full control of how buyers see your home on Zillow by listing For Sale by Owner (FSBO).

    List your home

    What's special

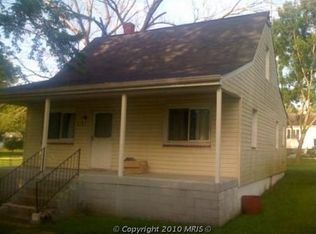
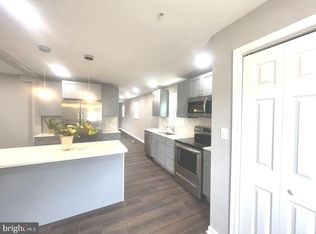
    Welcome to over 2,800 square feet of living space and close to 1 acre of land at 5209 Mount Airy Lane. If you are looking for a quiet home tucked away on a dead end lane, look no further. Enjoy what appears to be country living and still close to major highways - the best of both worlds. This home was totally renovated in 2023 - everything like new including all major systems such as roofing, plumbing, electrical, HVAC . The second level features a spacious master which is complete with its en suite bath and shower, dual sink, and sufficient closet space. The two other bedrooms are good sized with ample space for queen beds. The main level boasts a beautiful kitchen loaded with stainless steel appliances, slow close cabinets and an island that completes it. A combo living room & dining room and family room awaits your decor. This level also includes a powder room, sun room, porch, and deck. The lower level includes an office, a large rec room, a bonus room, laundry / utility room, and another bonus space upon front side entry to basement level. Imagine a driveway that holds at least 10 cars! View this beautiful home with loads of attractive features. Sold "as is" and one year home warranty provided.

    This property is not currently displayed as for sale or rent on Zillow. This may be different from what's on other websites or public sources.

    Zillow last checked:

    Listing updated:

    Source: HomeServices Property Management,MLS#: MDPG2090818MLS Logo

    Facts & features

    Interior

    Bedrooms & bathrooms
    • Bedrooms: 3
    • Full bathrooms: 2
    • 1/2 bathrooms: 1
    Heating
    • Heat Pump(s)
    Cooling
    • Heat Pump(s), Central A/C
    Appliances
    • Included: Built-In Microwave, Dishwasher, Dryer, Refrigerator, Oven/Range - Electric, Washer, Trash Compactor, Water Heater
    Features
    • Sprinkler System, Kitchen - Island, Wood Floors, Recessed Lighting, Pantry, Ceiling Fan(s)
    • Flooring: Engineered Wood
    • Basement: Fully Finished
    Interior area
    • Total interior livable area: 2,878 sqft

    Property

    Parking
    • Parking features: Driveway
    • Has uncovered spaces: Yes
    Lot
    • Size: 0.98 Acres

    Construction

    Type & style
    • Home type: SingleFamily
    • Architectural style: Detached
    • Property subtype: Single Family Residence
    Materials
    • Vinyl Siding, Concrete
    • Roof: Architectural Shingle
    Condition
    • New construction: No
    • Year built: 1945

    Utilities & green energy

    • Sewer: Public Sewer
    • Water: Public

    Community & HOA

    Community
    • Subdivision: A O Dille Farm
    Location
    • Region: Upper Marlboro

    Financial & listing details

    • Price per square foot: $174/sqft
    • Annual tax amount: $1,488
    • Date on market: 9/28/2023
    • Ownership: Fee Simple

    Price history

    Price history is unavailable.

    Public tax history

    Tax history is unavailable.

    Neighborhood: 20772

    Nearby schools

    GreatSchools rating
    Schools provided by the listing agent
    • District: Prince George's County Public Schools

    Source: HomeServices Property Management. This data may not be complete. We recommend contacting the local school district to confirm school assignments for this home.

    Get a cash offer in 3 minutes
    Find out how much your home could sell for in as little as 3 minutes with a no-obligation cash offer.
    Estimated market value
    $500,000
    Get a cash offer in 3 minutes
    Find out how much your home could sell for in as little as 3 minutes with a no-obligation cash offer.
    Estimated market value
    $500,000