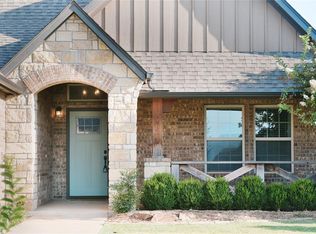

Rarely does an Edmond home in sought-after Deer Creek Schools combine a 3-car garage, a finished upstairs suite, and covered outdoor living in one flexible floor plan — and this 2020-built Monarch Ridge home delivers all three on a premium, low-traffic lot at the top of the addition.
This 4-bed, 4-bath, 2,627 sq ft home (remodeled in 2023) lives large behind a striking two-story entry with recessed lighting and all-new carpet throughout. The standout: an approx. 550 sq ft finished upper level with a spacious bonus room, full bath, walk-in closet, and built-in desk — the ideal flexible 4th bedroom, home office, guest or in-law suite, or media room. Separate AC units upstairs and downstairs keep every level comfortable and efficient.
The open-concept main level offers a spacious primary suite, generous secondary bedrooms, and well-appointed baths — plus a custom built-in dog suite tucked under the staircase that buyers won't forget. Step out to a covered patio built for entertaining, complete with a fireplace and TV hookup for game days and easy Oklahoma evenings.
The spacious 3-car garage adds a built-in storm shelter and floored attic storage, with room for vehicles, hobbies, or a workshop. More to love: full sprinkler/irrigation system, security system, and a separate camera system that stays — all on a generous lot, proudly cared for by its original owners.
All this in top-rated Deer Creek Schools — 9/10 Deer Creek Elementary less than half a mile away and 10/10 Deer Creek High nearby — with quick access to shopping, dining, and major highways. Modern, move-in ready, and designed around comfort and flexibility, this isn't just a house — it's a home built to grow with you.
Sold for $467,000
Zillow last checked:
Listing updated:
Bought with:
Chantell Keener, 153761
Metro Brokers of Oklahoma
Source: MLSOK/OKCMAR as distributed by MLS GRID,MLS#: 1233368
Price history
| Date | Event | Price |
|---|---|---|
| 8/13/2026 | Sold | $467,000+1%$178/sqft |
Source:  MLSOK/OKCMAR as distributed by MLS GRID #1233368 Report a problem MLSOK/OKCMAR as distributed by MLS GRID #1233368 Report a problem | ||
| 7/17/2026 | Pending sale | $462,500$176/sqft |
Source: MLSOK/OKCMAR as distributed by MLS GRID #1233368 Report a problem | ||
| 7/6/2026 | Price change | $462,500-0.5%$176/sqft |
Source: MLSOK/OKCMAR as distributed by MLS GRID #1233368 Report a problem | ||
| 6/13/2026 | Price change | $465,000-2.1%$177/sqft |
Source: MLSOK/OKCMAR as distributed by MLS GRID #1233368 Report a problem | ||
| 6/6/2026 | Price change | $475,000+1.1%$181/sqft |
Source: Owner Report a problem | ||
| 5/1/2026 | Listed for sale | $469,900+56.6%$179/sqft |
Source: Owner Report a problem | ||
| 5/5/2020 | Sold | $300,000+597.7%$114/sqft |
Source: Public Record Report a problem | ||
| 1/31/2018 | Sold | $43,000$16/sqft |
Source: Public Record Report a problem | ||
| 10/13/2017 | Sold | $43,000$16/sqft |
Source: Public Record Report a problem | ||
Get a cash offer in 3 minutes
Find out how much your home could sell for in as little as 3 minutes with a no-obligation cash offer.
Estimated market value
$467,200
