Skip main navigation
Sold
  • Price Unknown

    5209 NW Bluff Dr, Kansas City, MO 64152

    4beds
    3,996sqft
    Single Family Residence
    Built in 1985
    1.23 Acres Lot
    $-- Zestimate®
    $--/sqft
    $3,920 Estimated rent

    Home value

    Not available

    Estimated sales range

    Not available

    $3,920/mo

    Zestimate® history
    Loading
    Loading...

    Owner options

    List your home for rent

    $3,920/mo

    Rent Zestimate®

    Find your next renter with Zillow Rental Manager. Plus, with online applications, you can quickly screen prospective tenants – for free.

    Learn more

    $3,920/mo

    Rent Zestimate®

    Refinance and save

    $100/mo

    Est. payment

    Refinancing to a lower rate could help reduce your monthly payments and save thousands over the life of the loan.

    See today's rates

    $100/mo

    Est. payment

    Explore your selling options

    Work with a Zillow partner agent

    Leverage their expertise and Zillow's premium Showcase listings to get your home seen by more buyers.

    Get started

    List with your own agent

    Get your home in front of millions of buyers by listing it on Zillow.

    Learn how to do it

    Sell it yourself

    Take full control of how buyers see your home on Zillow by listing For Sale by Owner (FSBO).

    List your home

    What's special

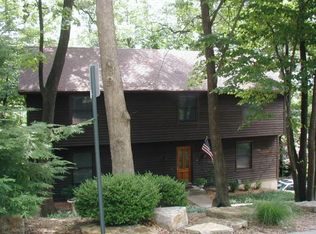
    Secluded 4 bedroom "tree house" minutes away from downtown Parkville. Enjoy those views on the sun porch or while hanging in the hot tub room. Three decks gives you plenty of space to entertain outdoors along with the lower patio and fire pit. Main level master with walk-in closet and attached laundry room. Basement features 3 bedrooms, bar area, rec room and extra storage/gym in the suspended garage. This incredible home in Park Hill Schools will not last long!

    This property is off market, which means it's not currently listed for sale or rent on Zillow. This may be different from what's available on other websites or public sources.
    Zillow last checked:

    Listing updated:

    Listed by:

    Haug Home Team 816-885-7036,

    HomeSmart Legacy,

    Katelynne Clizer,

    HomeSmart Legacy

    Bought with:

    Linda Bjork, SP00022978

    BHG Kansas City Homes

    Source: Heartland MLS as distributed by MLS GRID,MLS#: 2252197MLS Logo

    Facts & features

    Interior

    Bedrooms & bathrooms
    • Bedrooms: 4
    • Bathrooms: 3
    • Full bathrooms: 2
    • 1/2 bathrooms: 1
    Bedroom 2
    • Features: All Carpet
    • Level: Basement
    • Area: 294 Square Feet
    • Dimensions: 21 x 14
    Bedroom 3
    • Features: All Carpet
    • Level: Basement
    • Area: 308 Square Feet
    • Dimensions: 22 x 14
    Bedroom 4
    • Features: Laminate Counters
    • Level: Basement
    • Area: 308 Square Feet
    • Dimensions: 22 x 14
    Primary bathroom
    • Level: First
    • Area: 440 Square Feet
    • Dimensions: 20 x 22
    Dining room
    • Features: Fireplace
    • Level: First
    • Area: 294 Square Feet
    • Dimensions: 21 x 10
    Kitchen
    • Features: Granite Counters, Pantry
    • Level: First
    • Area: 196 Square Feet
    • Dimensions: 14 x 14
    Living room
    • Level: First
    • Area: 504 Square Feet
    • Dimensions: 21 x 36
    Recreation room
    • Level: Basement
    • Area: 462 Square Feet
    • Dimensions: 21 x 22
    Sun room
    • Level: First
    • Area: 168 Square Feet
    • Dimensions: 12 x 14
    Heating
    • Natural Gas
    Cooling
    • Electric
    Appliances
    • Included: Double Oven, Microwave, Refrigerator, Gas Range, Tankless Water Heater
    • Laundry: Bedroom Level, Main Level
    Features
    • Walk-In Closet(s)
    • Basement: Basement BR,Finished,Full
    • Number of fireplaces: 2
    • Fireplace features: Basement, Gas Starter, Living Room
    Interior area
    • Total structure area: 3,996
    • Total interior livable area: 3,996 sqft
    • Finished area above ground: 1,914
    • Finished area below ground: 2,082

    Property

    Parking
    • Total spaces: 3
    • Parking features: Attached, Garage Door Opener, Garage Faces Front
    • Attached garage spaces: 3
    Features
    • Patio & porch: Deck, Patio
    • Has spa: Yes
    • Spa features: Hot Tub
    Lot
    • Size: 1.23 Acres
    • Features: Acreage, Wooded
    Details
    • Parcel number: 207035200002006000

    Construction

    Type & style
    • Home type: SingleFamily
    • Architectural style: Traditional
    • Property subtype: Single Family Residence
    Materials
    • Stone Trim, Wood Siding
    • Roof: Composition
    Condition
    • Year built: 1985

    Utilities & green energy

    • Sewer: Public Sewer
    • Water: Public

    Community & HOA

    Community
    • Subdivision: The Bluffs
    HOA
    • HOA fee: $100 annually
    Location
    • Region: Kansas City

    Financial & listing details

    • Date on market: 1/19/2021
    • Listing terms: Cash,Conventional,FHA,VA Loan
    • Ownership: Private

    Price history

    DateEventPrice
    1/19/2021Sold--
    Source: Heartland MLS as distributed by MLS GRID #2252197 Report a problem
    12/16/2020Pending sale$530,000$133/sqft
    Source: HomeSmart Legacy #2252197 Report a problem
    12/15/2020Price change$530,000-2.8%$133/sqft
    Source: HomeSmart Legacy #2252197 Report a problem
    11/23/2020Price change$545,000-4.2%$136/sqft
    Source: HomeSmart Legacy #2252197 Report a problem
    11/15/2020Listed for sale$569,000$142/sqft
    Source: HomeSmart Legacy #2252197 Report a problem
    11/15/2020Pending sale$569,000$142/sqft
    Source: HomeSmart Legacy #2252197 Report a problem
    11/12/2020Listed for sale$569,000$142/sqft
    Source: HomeSmart Legacy #2252197 Report a problem

    Public tax history

    Tax history is unavailable.

    Neighborhood: 64152

    Nearby schools

    GreatSchools rating
    Schools provided by the listing agent
    • Elementary: Graden
    • Middle: Lakeview
    • High: Park Hill South

    Source: Heartland MLS as distributed by MLS GRID. This data may not be complete. We recommend contacting the local school district to confirm school assignments for this home.

