Seller is offering a $10,000 buyer incentive , use it toward closing costs, enclose 1st floor flex room, rate buy-down, updates, or however best fits your needs. Rooftop sunsets. River views. Exceptional upgrades. Original owners have meticulously maintained this beautifully designed Rocketts Landing home featuring a rooftop terrace with expansive views, designer kitchen. Upon entering the foyer, you are greeted by a striking brick accent wall that immediately adds architectural character. Rich LVT floors run throughout the home, complemented by recessed lighting and ceiling fans.
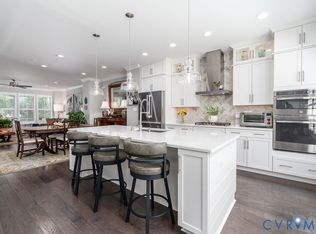
The kitchen is a standout with ceiling-height cabinetry, a dramatic herringbone tile backsplash to the ceiling, quartz countertops, a farmhouse sink, lighted cabinets and gas cooking. Premium Café Series appliances, including a counter-depth refrigerator, elevate the space, while under-cabinet LED lighting and a beautifully designed pantry add both function and style. Custom closets throughout the home provide excellent storage. The living area is centered around a stacked stone gas fireplace, creating a warm and inviting focal point. The first level includes a full bath and a versatile flex room that easily converts into a guest bedroom, office, or additional living space.
Upstairs, the primary suite offers a peaceful retreat featuring a stylish accent wall and an additional outfitted closet. The primary bathroom includes custom cabinetry and a Moen digital smart shower with rain shower, handheld, body sprays, and frameless glass enclosure.
Outdoor living truly sets this home apart. The rooftop terrace features a custom wet bar and gas piping ready for a grill or fire pit, with expansive views in every direction and a glimpse of the James River. A covered porch off the dining area provides another comfortable outdoor space for grilling or relaxing.
Riverfront community of Rocketts Landing, residents enjoy the Capital Trail, pools, fitness center, Marina access, and dining, just minutes from downtown Richmond and the RIC airport.
Sold for $600,000
$600,000
5209 Old Main St, Henrico, VA 23231
3beds
2,032sqft
Townhouse, Single Family Residence
Built in 2018
1,197 Square Feet Lot
$600,200 Zestimate®
$295/sqft
$2,805 Estimated rent
Home value
$600,200
$564,000 - $636,000
$2,805/mo
Zestimate® history
Owner options
List your home for rent
$2,805/mo
Rent Zestimate®
Find your next renter with Zillow Rental Manager. Plus, with online applications, you can quickly screen prospective tenants – for free.
$2,805/mo
Rent Zestimate®
Refinance and save
$4,065/mo
Est. payment
Refinancing to a lower rate could help reduce your monthly payments and save thousands over the life of the loan.
$4,065/mo
Est. payment
Explore your selling options
Work with a Zillow partner agent
Leverage their expertise and Zillow's premium Showcase listings to get your home seen by more buyers.
Get startedList with your own agent
Get your home in front of millions of buyers by listing it on Zillow.
Learn how to do itSell it yourself
Take full control of how buyers see your home on Zillow by listing For Sale by Owner (FSBO).
List your homeWhat's special
Stacked stone gas fireplaceFarmhouse sinkStriking brick accent wallBeautifully designed pantryRooftop sunsetsRecessed lightingCeiling fans
Zillow last checked:
Listing updated:
Listed by:
Terri Abernethy info@srmfre.com,
Shaheen Ruth Martin & Fonville
Bought with:
Terri Abernethy, 0225226586
Shaheen Ruth Martin & Fonville
Source: CVRMLS,MLS#: 2605680 Originating MLS: Central Virginia Regional MLS
Originating MLS: Central Virginia Regional MLSFacts & features
Interior
Bedrooms & bathrooms
- Bedrooms: 3
- Bathrooms: 5
- Full bathrooms: 3
- 1/2 bathrooms: 2
Primary bedroom
- Description: Board & batten accent wall, custom walk-in closets
- Level: Third
- Dimensions: 18.8 x 17.8
Primary bedroom
- Description: W/ 2nd ensuite bath and custom walk-in closet
- Level: Third
- Dimensions: 13.10 x 10.8
Additional room
- Description: Ensuite primary bath w/Moen digital smart shower
- Level: Third
- Dimensions: 5.10 x 9.8
Additional room
- Description: Rooftop Terrace w/wet-bar, river views& gas hookup
- Level: Fourth
- Dimensions: 18.8 x 41.2
Additional room
- Description: Easily 3rd bed w/direct entry & built-in storage
- Level: First
- Dimensions: 18.8 x 20.5
Dining room
- Description: Bright & airy with adjoining covered balcony.
- Level: Second
- Dimensions: 18.8 x 11.1
Family room
- Description: Gas stone-stacked fireplace & balcony access
- Level: Second
- Dimensions: 18.8 x 11.5
Foyer
- Description: Exposed brick, hardwood floors & recessed lighting
- Level: First
- Dimensions: 6.1 x 11.1
Other
- Description: Shower
- Level: First
Other
- Description: Tub & Shower
- Level: Third
Half bath
- Level: Fourth
Half bath
- Level: Second
Kitchen
- Description: Quartz Countertops, lighted cabinetry & gas range.
- Level: Second
- Dimensions: 18.8 x 12.11
Living room
- Description: Flexible living space /3rd bed, private full bath
- Level: First
- Dimensions: 12.7 x 20.3
Recreation
- Description: Loft area w/ custom wet bar & rooftop terrace
- Level: Fourth
- Dimensions: 6.11 x 14.0
Heating
- Natural Gas, Zoned
Cooling
- Central Air, Zoned
Appliances
- Included: Cooktop, Dishwasher, Gas Cooking, Disposal, Microwave, Range, Refrigerator, Tankless Water Heater
Features
- Bookcases, Built-in Features, Bedroom on Main Level, Ceiling Fan(s), Dining Area, En Suite Bathroom, Full Bath on Main Level, Fireplace, Granite Counters, High Ceilings, Kitchen Island, Recessed Lighting, Cable TV, Walk-In Closet(s)
- Flooring: Partially Carpeted, Vinyl, Wood
- Windows: Screens
- Has basement: No
- Attic: Walk-In
- Number of fireplaces: 1
- Fireplace features: Gas
Interior area
- Total interior livable area: 2,032 sqft
- Finished area above ground: 2,032
- Finished area below ground: 0
Property
Parking
- Total spaces: 2
- Parking features: Direct Access
- Garage spaces: 2
Features
- Levels: Three Or More
- Stories: 3
- Patio & porch: Balcony, Front Porch, Deck, Porch
- Exterior features: Deck, Dock, Porch
- Pool features: Fenced, Gunite, Outdoor Pool, Pool, Community
- Fencing: None
- Has view: Yes
- View description: City, Water
- Has water view: Yes
- Water view: Water
- Waterfront features: Navigable Water, Water Access, Walk to Water
- Body of water: James River
Lot
- Size: 1,197 Square Feet
Details
- Parcel number: 7977125507
Construction
Type & style
- Home type: Townhouse
- Architectural style: Row House
- Property subtype: Townhouse, Single Family Residence
- Attached to another structure: Yes
Materials
- Brick, Drywall, Frame, HardiPlank Type
- Roof: Flat,Rubber
Condition
- Resale
- New construction: No
- Year built: 2018
Utilities & green energy
- Sewer: Public Sewer
- Water: Public
Community & HOA
Community
- Features: Dock, Fitness, Marina, Maintained Community, Park, Pool, Trails/Paths
- Security: Fire Sprinkler System, Smoke Detector(s)
- Subdivision: Village Of Rocketts Landing
HOA
- Has HOA: Yes
- Amenities included: Landscaping
- HOA fee: $180 monthly
Location
- Region: Henrico
Financial & listing details
- Price per square foot: $295/sqft
- Tax assessed value: $635,500
- Annual tax amount: $4,903
- Date on market: 4/14/2026
- Ownership: Individuals
- Ownership type: Sole Proprietor
Price history
| Date | Event | Price |
|---|---|---|
| 9/1/2026 | Sold | $600,000-5.5%$295/sqft |
Source:  CVRMLS #2605680 Report a problem CVRMLS #2605680 Report a problem | ||
| 8/11/2026 | Pending sale | $635,000$313/sqft |
Source: CVRMLS #2605680 Report a problem | ||
| 4/20/2026 | Price change | $635,000-1.9%$313/sqft |
Source: CVRMLS #2605680 Report a problem | ||
| 3/23/2026 | Listed for sale | $647,000+23.5%$318/sqft |
Source: CVRMLS #2605680 Report a problem | ||
| 12/7/2018 | Sold | $524,065$258/sqft |
Source: Public Record Report a problem | ||
Public tax history
| Year | Property taxes | Tax assessment |
|---|---|---|
| 2025 | -- | $635,500 +4.3% |
| 2024 | -- | $609,400 +5.7% |
| 2023 | $4,903 +7.9% | $576,800 +7.9% |
| 2022 | $4,546 +0.9% | $534,800 +3.3% |
| 2021 | $4,504 +12.8% | $517,700 +7.5% |
| 2020 | $3,992 | $481,800 +5% |
| 2019 | -- | $458,900 |
| 2018 | -- | -- |
Find assessor info on the county website
Neighborhood: Village of Rocketts Landing
Nearby homes
- $595,0003 bd5 ba2k sqft5207 Old Main St, Henrico, VA 23231For Sale
- $540,0003 bd5 ba2k sqft5211 Old Main St, Henrico, VA 23231Sold

- $584,8003 bd5 ba1.9k sqft5205 Old Main St, Henrico, VA 23231Off Market

- $602,8003 bd5 ba2k sqft1 Shiplock Row, Henrico, VA 23231Off Market
- $634,1003 bd5 ba2k sqft5203 Old Main St, Henrico, VA 23231Off Market
- $613,6003 bd5 ba2k sqft5231 Old Main St, Henrico, VA 23231Off Market
- $623,8002 bd3 ba1.9k sqft3 Shiplock Row, Henrico, VA 23231Off Market
- $668,7002 bd5 ba2.2k sqft5201 Old Main St, Henrico, VA 23231Off Market
Nearby schools
GreatSchools rating
- 2/10Varina Elementary SchoolGrades: PK,3-5Distance: 5.8 mi
- 1/10Rolfe Middle SchoolGrades: 6-8Distance: 3.4 mi
- 2/10Varina High SchoolGrades: 9-12Distance: 3.4 mi
Schools provided by the listing agent
- Elementary: Varina
- Middle: Rolfe
- High: Varina
Source: CVRMLS. This data may not be complete. We recommend contacting the local school district to confirm school assignments for this home.
Get a cash offer in 3 minutes
Find out how much your home could sell for in as little as 3 minutes with a no-obligation cash offer.
Estimated market value
$600,200
Get a cash offer in 3 minutes
Find out how much your home could sell for in as little as 3 minutes with a no-obligation cash offer.
Estimated market value
$600,200
- Virginia
- Henrico County
- Henrico
- 23231
- Village of Rocketts Landing
- 5209 Old Main St
