Skip main navigation
Closed
  • $270,000

    5209 Plateau Rd, Crossville, TN 38571

    3beds
    1,300sqft
    Single Family Residence, Residential
    Built in 1986
    0.71 Acres Lot
    $270,000 Zestimate®
    $208/sqft
    $1,640 Estimated rent

    Home value

    $270,000

    $257,000 - $284,000

    $1,640/mo

    Zestimate® history
    Loading
    Loading...

    Owner options

    List your home for rent

    $1,640/mo

    Rent Zestimate®

    Find your next renter with Zillow Rental Manager. Plus, with online applications, you can quickly screen prospective tenants – for free.

    Learn more

    $1,640/mo

    Rent Zestimate®

    Refinance and save

    $1,541/mo

    Est. payment

    Refinancing to a lower rate could help reduce your monthly payments and save thousands over the life of the loan.

    See today's rates

    $1,541/mo

    Est. payment

    Explore your selling options

    Work with a Zillow partner agent

    Leverage their expertise and Zillow's premium Showcase listings to get your home seen by more buyers.

    Get started

    List with your own agent

    Get your home in front of millions of buyers by listing it on Zillow.

    Learn how to do it

    Sell it yourself

    Take full control of how buyers see your home on Zillow by listing For Sale by Owner (FSBO).

    List your home

    What's special

    Cozy gas fireplaceQuiet private backdropNewer roofCountryside viewsLarge yardOversized back deckSolid surface flooring throughout
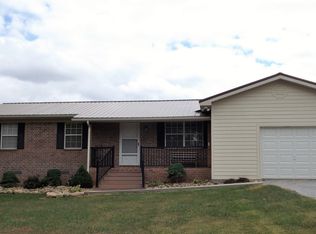
    Welcome to this beautiful ranch style home offering comfort, space, and a peaceful setting on just under an acre. Backing up to scenic farmland, the property provides a quiet, private backdrop that's hard to find. This move-in ready home features 3 bedrooms and a warm, inviting layout with solid surface flooring throughout. The living area is anchored by a cozy gas fireplace, creating the perfect space to relax and unwind. A newer roof and encapsulated crawlspace add peace of mind, while all appliances staying with the home make the transition seamless. Step outside to an oversized back deck overlooking a large yard, ideal for entertaining, family gatherings, or simply enjoying the countryside views. One of the standout features is the impressive RV garage and workshop, all equipped with water and electricity (30A Outlet). Open RV carport measures over 15' tall and 35' deep. Enclosed Workshop is 16'x29'. Perfect for storage, projects, or accommodating larger vehicles with ease. With its combination of functionality, outdoor space, and a family-friendly layout, this property is a perfect place to call home. No Restrictions & No HOA. (Buyer to verify all information before making an informed offer.)

    Zillow last checked:

    Listing updated:

    Listed by:

    Ethan Spitler 931-484-6411,

    Century 21 Realty Group, LLC

    Bought with:

    Ethan Spitler, 354919

    Century 21 Realty Group, LLC

    Source: RealTracs MLS as distributed by MLS GRID,MLS#: 3186173MLS Logo

    Facts & features

    Interior

    Bedrooms & bathrooms
    • Bedrooms: 3
    • Bathrooms: 2
    • Full bathrooms: 2
    • Main level bedrooms: 3
    Heating
    • Electric, Other
    Cooling
    • Central Air
    Appliances
    • Included: Dishwasher, Microwave, Range, Refrigerator, Oven, Washer
    • Laundry: Washer Hookup
    Features
    • Flooring: Laminate
    • Basement: Crawl Space
    • Number of fireplaces: 1
    Interior area
    • Total structure area: 1,300
    • Total interior livable area: 1,300 sqft
    • Finished area above ground: 1,300

    Property

    Features
    • Levels: One
    • Stories: 1
    • Patio & porch: Deck, Porch, Covered
    Lot
    • Size: 0.71 Acres
    • Dimensions: 120 x 196 IRR
    • Features: Private
    • Topography: Private
    Details
    • Parcel number: 037 01503 000
    • Special conditions: Standard

    Construction

    Type & style
    • Home type: SingleFamily
    • Architectural style: Traditional
    • Property subtype: Single Family Residence, Residential
    Materials
    • Frame, Vinyl Siding
    Condition
    • New construction: No
    • Year built: 1986

    Utilities & green energy

    • Sewer: Septic Tank
    • Water: Public
    • Utilities for property: Electricity Available, Water Available
    Green energy
    • Energy efficient items: Windows

    Community & HOA

    Community
    • Security: Smoke Detector(s)
    Location
    • Region: Crossville

    Financial & listing details

    • Price per square foot: $208/sqft
    • Tax assessed value: $136,600
    • Annual tax amount: $388
    • Date on market: 5/1/2026
    • Electric utility on property: Yes

    Price history

    DateEventPrice
    6/22/2026Sold$270,000+0%$208/sqft
    Source: RealTracs MLS as distributed by MLS GRID #3186173 Report a problem
    5/6/2026Pending sale$269,900$208/sqft
    Source: East Tennessee Realtors #1339172 Report a problem
    5/1/2026Listed for sale$269,900+89.4%$208/sqft
    Source: East Tennessee Realtors #1339172 Report a problem
    7/29/2020Sold$142,500+82.7%$110/sqft
    Source: Public Record Report a problem
    3/17/2008Sold$78,000+33.3%$60/sqft
    Source: Public Record Report a problem
    12/21/2000Sold$58,500$45/sqft
    Source: Public Record Report a problem

    Public tax history

    YearProperty taxesTax assessment
    2025$388 $34,150
    2024$388 $34,150
    2023$388 $34,150
    2022$388 +23.3%$34,150 +70.1%
    2021$314 $20,075
    2020$314 $20,075
    2019$314 $20,075
    2018$314 +0.1%$20,075
    2017$314 +12.9%$20,075 +10.3%
    2016$278 +2%$18,200
    2015$273 +0.1%$18,200 +0.1%
    2014$272 $18,189
    2013$272 -0.2%$18,189
    2012$273 $18,189 +0.7%
    2011-- $18,070 -17.3%
    2010$311 +7.1%$21,845
    2009$291 +7.3%$21,845
    2008$271 $21,845
    2007$271 -24.4%$21,845
    2006$358 +31.2%$21,845 +31.2%
    2005$273 $16,647
    2004$273 +13.9%$16,647
    2002$240 $16,647
    2001-- $16,647 -71.5%
    2000-- $58,389
    Find assessor info on the county website

    Neighborhood: 38571

    Nearby schools

    GreatSchools rating
    Schools provided by the listing agent
    • Elementary: North Cumberland Elementary
    • Middle: North Cumberland Elementary
    • High: Stone Memorial High School

    Source: RealTracs MLS as distributed by MLS GRID. This data may not be complete. We recommend contacting the local school district to confirm school assignments for this home.

    Get pre-qualified for a loan
    At Zillow Home Loans, we can pre-qualify you in as little as 5 minutes with no impact to your credit score.

    An equal housing lender. NMLS #10287.