Welcome to your dream home conveniently located in the highly sought-after neighborhood of Glenbrook Knolls, Bethesda, Maryland! The classic exterior belies the thoughtfully modernized interior. This charming Cape Cod was mindfully expanded, updated, and upgraded 10 years ago. With over 3000 square feet, this brick house features 5 bedrooms and 4 full baths on 3 levels, including 1 bedroom on the main floor. This home accommodates a variety of lifestyles. As you step inside, you are greeted by an inviting light-filled living area with a fireplace. To your right a formal dining room, and a fully remodeled kitchen with stainless steel appliances, granite countertop and exquisite floor with tomettes (artisanal tiles). Next to it, a cozy space that can be used as an informal dining room, and a full bathroom and a bedroom. Upstairs, you will find a gorgeous primary suite, complete with a walk-in closet and ensuite bathroom, two additional bedrooms, and a hall bathroom. An abundance of windows throughout the home allows in ample natural sunlight. The finished basement consists of a family room with access to the yard, a full bathroom, and a flexible space that can be used as a guest bedroom or an office, a spacious laundry room and plenty of storage space. Beautiful, fenced yard. From here, amenities are easily accessible. Proximity to downtown Bethesda and to two metro stations, top-rated schools, the District of Columbia, airports, restaurants, trails, and shopping destinations. Don't miss your chance to make this exquisite home yours
Sold for $1,410,000
$1,410,000
5209 Rayland Dr, Bethesda, MD 20814
5beds
3,007sqft
Single Family Residence
Built in 1951
5,988 Square Feet Lot
$1,460,900 Zestimate®
$469/sqft
$5,940 Estimated rent
Home value
$1,460,900
$1.39M - $1.55M
$5,940/mo
Zestimate® history
Owner options
List your home for rent
$5,940/mo
Rent Zestimate®
Find your next renter with Zillow Rental Manager. Plus, with online applications, you can quickly screen prospective tenants – for free.
$5,940/mo
Rent Zestimate®
Refinance and save
$8,540/mo
Est. payment
Refinancing to a lower rate could help reduce your monthly payments and save thousands over the life of the loan.
$8,540/mo
Est. payment
Explore your selling options
Work with a Zillow partner agent
Leverage their expertise and Zillow's premium Showcase listings to get your home seen by more buyers.
Get startedList with your own agent
Get your home in front of millions of buyers by listing it on Zillow.
Learn how to do itSell it yourself
Take full control of how buyers see your home on Zillow by listing For Sale by Owner (FSBO).
List your homeWhat's special
Brick houseExquisite floorTop - rated schoolsFlexible spaceCozy spaceFully remodeled kitchenThoughtfully modernized interior
Zillow last checked:
Listing updated:
Listed by:
Brigitte Kirschner 301-704-6992,
Next Level Rentals & Realty
Bought with:
Matthew Brown, SP200205525
Keller Williams Capital Properties
Source: Bright MLS,MLS#: MDMC2127986
Facts & features
Interior
Bedrooms & bathrooms
- Bedrooms: 5
- Bathrooms: 4
- Full bathrooms: 4
- Main level bathrooms: 1
- Main level bedrooms: 1
Basement
- Area: 918
Heating
- Forced Air, Natural Gas, Electric
Cooling
- Central Air, Ceiling Fan(s), Electric
Appliances
- Included: Dishwasher, Disposal, Dryer, Ice Maker, Microwave, Oven/Range - Electric, Stainless Steel Appliance(s), Gas Water Heater
Features
- Basement: Connecting Stairway,Finished,Interior Entry,Side Entrance
- Number of fireplaces: 1
Interior area
- Total structure area: 3,007
- Total interior livable area: 3,007 sqft
- Finished area above ground: 2,089
- Finished area below ground: 918
Property
Parking
- Parking features: Driveway
- Has uncovered spaces: Yes
Accessibility
- Accessibility features: None
Features
- Levels: Three
- Stories: 3
- Pool features: None
Lot
- Size: 5,988 Square Feet
Details
- Additional structures: Above Grade, Below Grade
- Parcel number: 160700498325
- Zoning: R60
- Special conditions: Standard
Construction
Type & style
- Home type: SingleFamily
- Architectural style: Cape Cod
- Property subtype: Single Family Residence
Materials
- Brick
- Foundation: Brick/Mortar, Block, Slab, Other
- Roof: Shingle,Composition
Condition
- Excellent
- New construction: No
- Year built: 1951
Utilities & green energy
- Sewer: Public Sewer
- Water: Public
Community & HOA
Community
- Subdivision: Glenbrook Knolls
HOA
- Has HOA: No
Location
- Region: Bethesda
Financial & listing details
- Price per square foot: $469/sqft
- Tax assessed value: $1,031,100
- Annual tax amount: $11,983
- Date on market: 5/10/2024
- Listing agreement: Exclusive Agency
- Ownership: Fee Simple
Price history
| Date | Event | Price |
|---|---|---|
| 6/5/2024 | Sold | $1,410,000+0.8%$469/sqft |
Source:  Bright MLS #MDMC2127986 Report a problem Bright MLS #MDMC2127986 Report a problem | ||
| 5/15/2024 | Contingent | $1,399,000$465/sqft |
Source: Bright MLS #MDMC2127986 Report a problem | ||
| 5/10/2024 | Listed for sale | $1,399,000+103%$465/sqft |
Source: Bright MLS #MDMC2127986 Report a problem | ||
| 9/6/2005 | Sold | $689,000+48.2%$229/sqft |
Source: Public Record Report a problem | ||
| 6/3/2002 | Sold | $465,000$155/sqft |
Source: Public Record Report a problem | ||
Public tax history
| Year | Property taxes | Tax assessment |
|---|---|---|
| 2025 | $12,886 +8.6% | $1,114,800 +8.1% |
| 2024 | $11,870 +4.6% | $1,031,100 +4.7% |
| 2023 | $11,343 +9.6% | $984,500 +5% |
| 2022 | $10,350 +5.3% | $937,900 +5.2% |
| 2021 | $9,827 -0.1% | $891,300 |
| 2020 | $9,833 -0.5% | $891,300 -0.5% |
| 2019 | $9,878 -0.2% | $895,800 |
| 2018 | $9,896 -1.4% | $895,800 +1% |
| 2017 | $10,038 +45.6% | $887,000 +1% |
| 2016 | $6,894 | $878,200 +17.5% |
| 2015 | $6,894 | $747,600 +6.9% |
| 2014 | $6,894 | $699,167 +7.4% |
| 2013 | -- | $650,733 +8% |
| 2012 | -- | $602,300 |
| 2011 | -- | $602,300 |
| 2010 | -- | $602,300 -10.6% |
| 2009 | -- | $673,890 +9.7% |
| 2008 | -- | $614,530 +10.7% |
| 2007 | -- | $555,170 +12% |
| 2006 | -- | $495,810 +15.5% |
| 2005 | -- | $429,126 +18.4% |
| 2004 | -- | $362,443 +22.5% |
| 2003 | -- | $295,760 +6% |
| 2002 | -- | $278,982 |
| 2001 | -- | $278,982 |
Find assessor info on the county website
Neighborhood: 20814
Nearby homes
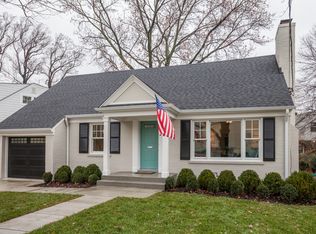
- $1,341,5005 bd3 ba2.4k sqft5205 Rayland Dr, Bethesda, MD 20814Off Market
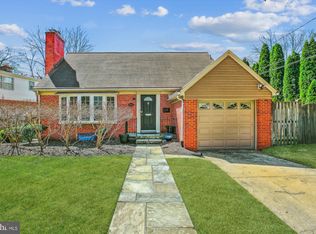
- $1,200,0004 bd4 ba1.9k sqft5213 Rayland Dr, Bethesda, MD 20814Sold
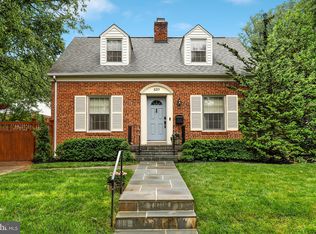
- $1,141,7003 bd3 ba1.7k sqft8210 Maple Ridge Rd, Bethesda, MD 20814Off Market
- $1,144,300-- bd3 ba2.1k sqft5216 Rayland Dr, Bethesda, MD 20814Off Market
- $875,700-- bd1 ba1.1k sqft8208 Maple Ridge Rd, Bethesda, MD 20814Off Market
- $1,341,5005 bd4 ba2k sqft5214 Rayland Dr, Bethesda, MD 20814Off Market
- $1,562,000-- bd3 ba2k sqft5218 Rayland Dr, Bethesda, MD 20814Off Market
- $1,190,500-- bd2 ba1.6k sqft5220 Rayland Dr, Bethesda, MD 20814Off Market
Nearby schools
GreatSchools rating
- 10/10Bethesda Elementary SchoolGrades: K-5Distance: 0.6 mi
- 10/10Westland Middle SchoolGrades: 6-8Distance: 2.3 mi
- 8/10Bethesda-Chevy Chase High SchoolGrades: 9-12Distance: 1 mi
Schools provided by the listing agent
- District: Montgomery County Public Schools
Source: Bright MLS. This data may not be complete. We recommend contacting the local school district to confirm school assignments for this home.
Get a cash offer in 3 minutes
Find out how much your home could sell for in as little as 3 minutes with a no-obligation cash offer.
Estimated market value
$1,460,900
Get a cash offer in 3 minutes
Find out how much your home could sell for in as little as 3 minutes with a no-obligation cash offer.
Estimated market value
$1,460,900
- Maryland
- Montgomery County
- Bethesda
- 20814
- 5209 Rayland Dr
Nearby cities
Nearby neighborhoods
Nearby zip codes
Other Bethesda Topics
