OPEN HOUSE: Saturday, 10/28 10-1 & Sunday, 10/29 12-2. Welcome to the perfect blend of timeless elegance and modern comfort! Nestled on a tranquil wooded cul-de-sac lot in the highly sought-after area of Alexandria, this exquisite mid-century modern home boasts a captivating charm that will enchant you from the moment you set foot in it. Step inside and be greeted by the warm and inviting ambiance created by the rich cherry wood throughout. The seamless fusion of mid-century design and contemporary luxury is evident in every corner, making this home a true architectural masterpiece. The spacious open floor plan offers a seamless flow between the living, dining, and kitchen areas, ideal for both entertaining guests and relaxing with loved ones. The large windows and vaulted ceilings allow an abundance of natural light to flood the space, creating an airy and uplifting atmosphere that adds to the overall allure of the home. The kitchen is a chef's dream, featuring sleek modern appliances, ample granite and concrete counter space, plus custom cabinetry, all seamlessly blending into the mid-century aesthetic. Prepare delicious meals while enjoying the serene views of the surrounding trees through the windows. Retreat to the owner's suite, a sanctuary of relaxation and tranquility. The en-suite bathroom showcases modern fixtures, a large walk-in shower, and a spacious closet to fit all of your clothing. Additional bedrooms and bathrooms provide comfort and privacy for family or guests, all boasting the spacious room sizes. Step outside onto the expansive deck, the perfect spot for hosting summer gatherings, enjoying morning coffee, or simply basking in nature's beauty. The lush backyard offers privacy and serenity, thanks to the towering trees that surround the property. Convenience is key in this prime location, as this home is just minutes away from the vibrant heart of Alexandria and all it has to offer. Explore the bustling local shops, indulge in world-class dining experiences, or take a leisurely stroll along the nearby trails and parks. Additionally, it is just minutes to major commuter routes and the Metro. The neighborhood pool is one of the most sought after in Northern Virginia. Don't miss the opportunity to own this exquisite mid-century modern gem, where timeless design meets modern comfort on a picturesque wooded cul-de-sac. Seeing is believing.
Sold for $800,000
$800,000
5209 Redwing Dr, Alexandria, VA 22312
5beds
2,473sqft
Single Family Residence
Built in 1968
0.47 Acres Lot
$867,800 Zestimate®
$323/sqft
$4,079 Estimated rent
Home value
$867,800
$824,000 - $911,000
$4,079/mo
Zestimate® history
Owner options
List your home for rent
$4,079/mo
Rent Zestimate®
Find your next renter with Zillow Rental Manager. Plus, with online applications, you can quickly screen prospective tenants – for free.
$4,079/mo
Rent Zestimate®
Refinance and save
$5,011/mo
Est. payment
Refinancing to a lower rate could help reduce your monthly payments and save thousands over the life of the loan.
$5,011/mo
Est. payment
Explore your selling options
Work with a Zillow partner agent
Leverage their expertise and Zillow's premium Showcase listings to get your home seen by more buyers.
Get startedList with your own agent
Get your home in front of millions of buyers by listing it on Zillow.
Learn how to do itSell it yourself
Take full control of how buyers see your home on Zillow by listing For Sale by Owner (FSBO).
List your homeWhat's special
Modern fixturesExquisite mid-century modern homeSleek modern appliancesModern comfortLarge walk-in showerSpacious closetSpacious open floor plan
Zillow last checked:
Listing updated:
Listed by:
Scott MacDonald 703-652-5777,
RE/MAX Gateway, LLC
Bought with:
NON MEMBER, 0225194075
Non Subscribing Office
Source: Bright MLS,MLS#: VAFX2152152
Facts & features
Interior
Bedrooms & bathrooms
- Bedrooms: 5
- Bathrooms: 3
- Full bathrooms: 3
- Main level bathrooms: 2
- Main level bedrooms: 3
Rooms
- Room types: Dining Room, Primary Bedroom, Bedroom 2, Bedroom 3, Bedroom 4, Bedroom 5, Kitchen, Family Room, Laundry, Recreation Room, Utility Room
Basement
- Area: 1336
Heating
- Forced Air, Natural Gas
Cooling
- Ceiling Fan(s), Central Air, Electric
Appliances
- Included: Dishwasher, Disposal, Dryer, Exhaust Fan, Refrigerator, Washer, Water Heater, Cooktop, Oven, Microwave, Ice Maker, Electric Water Heater
- Laundry: Laundry Room
Features
- Dining Area, Combination Dining/Living, Primary Bath(s), Open Floorplan, Beamed Ceilings, Cathedral Ceiling(s)
- Flooring: Wood
- Doors: French Doors
- Windows: Screens, Skylight(s)
- Basement: Full,Walk-Out Access
- Number of fireplaces: 2
- Fireplace features: Wood Burning, Gas/Propane
Interior area
- Total structure area: 2,702
- Total interior livable area: 2,473 sqft
- Finished area above ground: 1,366
- Finished area below ground: 1,107
Property
Parking
- Total spaces: 1
- Parking features: Driveway, Attached Carport
- Carport spaces: 1
- Has uncovered spaces: Yes
Accessibility
- Accessibility features: None
Features
- Levels: Bi-Level,Two
- Stories: 2
- Patio & porch: Deck
- Pool features: None
Lot
- Size: 0.47 Acres
- Features: Cul-De-Sac
Details
- Additional structures: Above Grade, Below Grade
- Parcel number: 0723 21 0019
- Zoning: 120
- Special conditions: Standard
Construction
Type & style
- Home type: SingleFamily
- Property subtype: Single Family Residence
Materials
- Brick, Stone
- Foundation: Block
Condition
- New construction: No
- Year built: 1968
Details
- Builder name: MYERS
Utilities & green energy
- Sewer: Public Sewer
- Water: Public
- Utilities for property: Underground Utilities
Community & HOA
Community
- Subdivision: Indian Run
HOA
- Has HOA: No
Location
- Region: Alexandria
Financial & listing details
- Price per square foot: $323/sqft
- Tax assessed value: $664,470
- Annual tax amount: $7,498
- Date on market: 10/19/2023
- Listing agreement: Exclusive Right To Sell
- Ownership: Fee Simple
Price history
| Date | Event | Price |
|---|---|---|
| 11/21/2023 | Sold | $800,000+0%$323/sqft |
Source:  Bright MLS #VAFX2152152 Report a problem Bright MLS #VAFX2152152 Report a problem | ||
| 11/4/2023 | Pending sale | $799,990$323/sqft |
Source: Bright MLS #VAFX2152152 Report a problem | ||
| 10/19/2023 | Listed for sale | $799,990+194.1%$323/sqft |
Source: Bright MLS #VAFX2152152 Report a problem | ||
| 5/24/1999 | Sold | $272,000$110/sqft |
Source: Public Record Report a problem | ||
Public tax history
| Year | Property taxes | Tax assessment |
|---|---|---|
| 2025 | $8,862 +5.4% | $766,590 +5.6% |
| 2024 | $8,409 +12.1% | $725,870 +9.2% |
| 2023 | $7,499 +5.6% | $664,470 +7% |
| 2022 | $7,099 | $620,840 +9.2% |
| 2021 | -- | $568,420 +0.9% |
| 2020 | $6,668 +6.1% | $563,420 +6.1% |
| 2019 | $6,286 +7.8% | $531,160 +7.8% |
| 2018 | $5,831 +6.4% | $492,670 +4.4% |
| 2017 | $5,479 +0.2% | $471,930 |
| 2016 | $5,467 +3.8% | $471,930 |
| 2015 | $5,267 +6.1% | $471,930 +5.9% |
| 2014 | $4,963 | $445,690 +4% |
| 2013 | -- | $428,470 +5.9% |
| 2012 | -- | $404,780 -8% |
| 2011 | -- | $439,930 +6.4% |
| 2010 | -- | $413,660 -2% |
| 2009 | -- | $422,020 -20.8% |
| 2008 | -- | $532,650 -13.2% |
| 2007 | -- | $613,410 +85.8% |
| 2003 | -- | $330,080 +12% |
| 2002 | -- | $294,715 +26% |
| 2001 | -- | $233,900 |
Find assessor info on the county website
Neighborhood: 22312
Nearby homes
- $858,5005 bd3 ba2.1k sqft5207 Redwing Dr, Alexandria, VA 22312Off Market
- $796,3004 bd3 ba1.8k sqft5224 Ampthill Dr, Alexandria, VA 22312Off Market
- $984,1006 bd5 ba3.4k sqft5214 Redwing Dr, Alexandria, VA 22312Off Market
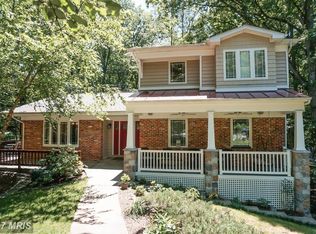
- $769,0004 bd2 ba2.1k sqft5220 Ampthill Dr, Alexandria, VA 22312Off Market
- $783,4004 bd3 ba1.5k sqft5228 Ampthill Dr, Alexandria, VA 22312Off Market
- $917,8004 bd4 ba2.2k sqft5212 Redwing Dr, Alexandria, VA 22312Off Market
- $945,1005 bd3 ba3.1k sqft5210 Redwing Dr, Alexandria, VA 22312Off Market
- $725,3004 bd3 ba1k sqft5216 Ampthill Dr, Alexandria, VA 22312Off Market
Nearby schools
GreatSchools rating
- 2/10Weyanoke Elementary SchoolGrades: PK-5Distance: 0.7 mi
- 3/10Holmes Middle SchoolGrades: 6-8Distance: 0.3 mi
- 3/10Annandale High SchoolGrades: 9-12Distance: 2.6 mi
Schools provided by the listing agent
- Elementary: Weyanoke
- Middle: Holmes
- High: Annandale
- District: Fairfax County Public Schools
Source: Bright MLS. This data may not be complete. We recommend contacting the local school district to confirm school assignments for this home.
Get a cash offer in 3 minutes
Find out how much your home could sell for in as little as 3 minutes with a no-obligation cash offer.
Estimated market value
$867,800
Get a cash offer in 3 minutes
Find out how much your home could sell for in as little as 3 minutes with a no-obligation cash offer.
Estimated market value
$867,800
- Virginia
- Fairfax County
- Lincolnia
- 22312
- 5209 Redwing Dr
Nearby cities
Nearby zip codes
Other Lincolnia Topics
