''BACK ON MARKET!! - Buyer could not perform...'' Your next chapter starts here - in the gated Estates at Eastmark...where space, mountain views, and thoughtfully designed upgrades create the perfect setting for everyday living and unforgettable gatherings.
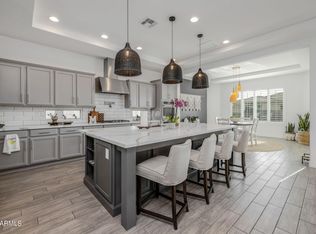
Positioned on a 1/3 acre corner lot, with 5-bedrooms, 4.5 baths, this home has over 4,000 sq ft of flexible layout for all your needs. Featuring a light-filled open-concept design, split floorplan for added privacy, and expansive living areas ideal for both entertaining and quiet evenings at home. Rich wood-style plank flooring, custom accent walls, and oversized windows frame the backyard mountain views while bringing warmth and modern character throughout the home. With the kitchen being the heart of the home, the Monogram appliances, built-in refrigerator, quartz countertops, oversized island, and large walk-in pantry create a natural gathering place for celebrations, holidays, and everyday meals shared together.
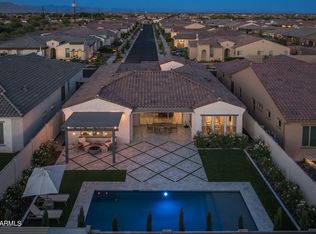
Step outside to a resort-style backyard built for Arizona outdoor living, complete with a heated diving pool and spa, outdoor fireplace, in-ground trampoline, lush landscaping and citrus, offering year-round enjoyment for relaxing weekends, family celebrations, and evenings under the desert stars.
Additional premium features include solar for energy savings, EV chargers, surround sound, central vacuum system, and custom under-eave lighting - blending efficiency, technology, and convenience.
Residents enjoy access to private gated amenities, parks, walking trails, clubhouse, pool, and fitness center, all located near top-rated schools, shopping, dining, and convenient freeway access. This home delivers the ideal combination of luxury, family and guest friendly spaces, outdoor lifestyle, and one of Mesa's most desirable master-planned communities.
Sold for $1,165,000
$1,165,000
5209 S VEGAS --, Mesa, AZ 85212
5beds
4,038sqft
Single Family Residence
Built in 2019
0.31 Acres Lot
$1,164,700 Zestimate®
$289/sqft
$4,520 Estimated rent
Home value
$1,164,700
$1.07M - $1.27M
$4,520/mo
Zestimate® history
Owner options
List your home for rent
$4,520/mo
Rent Zestimate®
Find your next renter with Zillow Rental Manager. Plus, with online applications, you can quickly screen prospective tenants – for free.
$4,520/mo
Rent Zestimate®
Refinance and save
$5,504/mo
Est. payment
Refinancing to a lower rate could help reduce your monthly payments and save thousands over the life of the loan.
$5,504/mo
Est. payment
Explore your selling options
Work with a Zillow partner agent
Leverage their expertise and Zillow's premium Showcase listings to get your home seen by more buyers.
Get startedList with your own agent
Get your home in front of millions of buyers by listing it on Zillow.
Learn how to do itSell it yourself
Take full control of how buyers see your home on Zillow by listing For Sale by Owner (FSBO).
List your homeWhat's special
Outdoor fireplaceBackyard mountain viewsLight-filled open-concept designIn-ground trampolineBuilt-in refrigeratorCentral vacuum systemCustom under-eave lighting
Zillow last checked:
Listing updated:
Listed by:
Wendi Blair 801-805-4843,
Century 21 Arizona Foothills
Bought with:
Ryan A Moxley, SA643872000
My Home Group Real Estate
Source: ARMLS,MLS#: 6982598
Facts & features
Interior
Bedrooms & bathrooms
- Bedrooms: 5
- Bathrooms: 5
- Full bathrooms: 4
- 1/2 bathrooms: 1
Heating
- Natural Gas, Ceiling
Cooling
- Central Air, Ceiling Fan(s), Programmable Thmstat
Appliances
- Included: Built In Recycling, Reverse Osmosis, Refrigerator, Built-in Microwave, Dishwasher, Gas Range, Gas Oven
- Laundry: Inside
Features
- Pantry, Quartz Countertops, High Speed Internet, Double Vanity, Eat-in Kitchen, 9+ Flat Ceilings, Central Vacuum, No Interior Steps, Kitchen Island, Full Bth Master Bdrm, Separate Shwr & Tub
- Flooring: Vinyl, Tile
- Windows: Screens, Double Pane Windows, ENERGY STAR Qualified Windows, Vinyl Frame
- Has basement: No
- Number of fireplaces: 2
- Fireplace features: Exterior Fireplace, Living Room, Gas
Interior area
- Total structure area: 4,038
- Total interior livable area: 4,038 sqft
Property
Parking
- Total spaces: 5
- Parking features: Attached, Tandem Garage, Garage Door Opener, Electric Vehicle Charging Station(s)
- Attached garage spaces: 3
- Uncovered spaces: 2
Features
- Stories: 1
- Patio & porch: Covered
- Exterior features: Private Street(s), Built-in Barbecue
- Has private pool: Yes
- Pool features: Variable Speed Pump, Outdoor Pool, Diving Pool, Heated
- Has spa: Yes
- Spa features: Heated, Private
- Fencing: Back Yard,Block
- Has view: Yes
- View description: Mountain(s)
Lot
- Size: 0.31 Acres
- Features: East/West Exposure, Corner Lot, Desert Front, Gravel/Stone Back, Synthetic Grass Back, Auto Timer H2O Front, Auto Timer H2O Back
Details
- Parcel number: 30435641
Construction
Type & style
- Home type: SingleFamily
- Property subtype: Single Family Residence
Materials
- Stucco, Wood Frame, Blown Cellulose, Painted, Stone
- Foundation: Slab
- Roof: Tile
Condition
- Year built: 2019
Details
- Builder name: Taylor Morrison
Utilities & green energy
- Sewer: Public Sewer
- Water: City Water
Green energy
- Energy efficient items: Solar Panels
Community & HOA
Community
- Features: Pool, Gated, Playground, Biking/Walking Path, Fitness Center
- Subdivision: ESTATES AT EASTMARK PARCEL 8-3
HOA
- Has HOA: Yes
- Services included: Maintenance Grounds, Street Maint
- HOA fee: $182 monthly
- HOA name: Estates at Eastmark
- HOA phone: 480-355-1190
Location
- Region: Mesa
Financial & listing details
- Price per square foot: $289/sqft
- Tax assessed value: $764,700
- Annual tax amount: $4,932
- Date on market: 4/30/2026
- Cumulative days on market: 34 days
- Listing terms: Cash,Conventional,FHA,VA Loan
- Ownership: Fee Simple
- Road surface type: Asphalt
Price history
| Date | Event | Price |
|---|---|---|
| 4/14/2026 | Sold | $1,165,000-2.5%$289/sqft |
Source:  ARMLS #6982598 Report a problem ARMLS #6982598 Report a problem | ||
| 3/16/2026 | Pending sale | $1,195,000$296/sqft |
Source: ARMLS #6982598 Report a problem | ||
| 3/6/2026 | Price change | $1,195,000-0.4%$296/sqft |
Source: ARMLS #6982598 Report a problem | ||
| 2/15/2026 | Listed for sale | $1,200,000$297/sqft |
Source: ARMLS #6982598 Report a problem | ||
| 2/11/2026 | Contingent | $1,200,000$297/sqft |
Source: ARMLS #6982598 Report a problem | ||
| 2/11/2026 | Listed for sale | $1,200,000$297/sqft |
Source: ARMLS #6982598 Report a problem | ||
| 12/15/2025 | Listing removed | $1,200,000$297/sqft |
Source: ARMLS #6924079 Report a problem | ||
| 11/20/2025 | Price change | $1,200,000-1.6%$297/sqft |
Source: ARMLS #6924079 Report a problem | ||
| 10/24/2025 | Price change | $1,220,000-0.8%$302/sqft |
Source: ARMLS #6924079 Report a problem | ||
| 9/25/2025 | Listed for sale | $1,230,000+92.6%$305/sqft |
Source: ARMLS #6924079 Report a problem | ||
| 4/30/2020 | Sold | $638,608$158/sqft |
Source: Public Record Report a problem | ||
Public tax history
| Year | Property taxes | Tax assessment |
|---|---|---|
| 2025 | $3,627 -4.7% | $76,470 -6.6% |
| 2024 | $3,806 -1.8% | $81,910 +100.5% |
| 2023 | $3,877 -31.1% | $40,851 -28.1% |
| 2022 | $5,629 +654.7% | $56,850 +5.9% |
| 2021 | $746 +1.9% | $53,700 +201.1% |
| 2020 | $732 +3.9% | $17,835 +25.8% |
| 2019 | $704 | $14,175 +146.7% |
| 2018 | $704 +2.5% | $5,745 +20.8% |
| 2017 | $688 +16% | $4,755 +6% |
| 2016 | $592 | $4,485 +37.4% |
| 2015 | -- | $3,264 |
Find assessor info on the county website
Neighborhood: 85212
Nearby homes
- $942,1005 bd5 ba3.9k sqft5217 S Vegas, Mesa, AZ 85212Off Market
- $902,0003 bd4 ba2.9k sqft5210 S 106th Pl, Mesa, AZ 85212Sold
- $800,0003 bd3 ba2.4k sqft5216 S 106th Pl, Mesa, AZ 85212Sold
- $1,096,300-- bd5 ba3.9k sqft10552 E Thatcher Ave, Mesa, AZ 85212Off Market
- $942,0003 bd4 ba3.1k sqft5225 S Vegas, Mesa, AZ 85212Off Market
- $810,100-- bd4 ba2.8k sqft5222 S 106th Pl, Mesa, AZ 85212Off Market
- $800,4003 bd3 ba2.9k sqft10553 E Thatcher Ave, Mesa, AZ 85212Off Market
- $765,0003 bd3 ba2.4k sqft5228 S 106th Pl, Mesa, AZ 85212Sold
Nearby schools
GreatSchools rating
- 6/10Gateway Polytechnic AcademyGrades: PK-8Distance: 0.4 mi
- 6/10Eastmark High SchoolGrades: 7-12Distance: 1.3 mi
Schools provided by the listing agent
- Elementary: Mountain Trail Academy
- Middle: Eastmark High School
- High: Eastmark High School
- District: Queen Creek Unified District
Source: ARMLS. This data may not be complete. We recommend contacting the local school district to confirm school assignments for this home.
Get a cash offer in 3 minutes
Find out how much your home could sell for in as little as 3 minutes with a no-obligation cash offer.
Estimated market value
$1,164,700
Get a cash offer in 3 minutes
Find out how much your home could sell for in as little as 3 minutes with a no-obligation cash offer.
Estimated market value
$1,164,700
- Arizona
- Maricopa County
- Mesa
- 85212
- 5209 S VEGAS --
Nearby cities
Nearby neighborhoods
Nearby zip codes
Other Mesa Topics
