Skip main navigation
Off market
  • $550,900

    5209 SE 60th Ave, Portland, OR 97206

    3beds
    1baths
    2,704sqft
    Attached
    Built in 1953
    -- sqft lot
    $550,900 Zestimate®
    $204/sqft
    $3,010 Estimated rent

    Home value

    $550,900

    $496,000 - $606,000

    $3,010/mo

    Zestimate® history
    Loading
    Loading...

    Owner options

    List your home for rent

    $3,010/mo

    Rent Zestimate®

    Find your next renter with Zillow Rental Manager. Plus, with online applications, you can quickly screen prospective tenants – for free.

    Learn more

    $3,010/mo

    Rent Zestimate®

    Refinance and save

    $3,852/mo

    Est. payment

    Refinancing to a lower rate could help reduce your monthly payments and save thousands over the life of the loan.

    See today's rates

    $3,852/mo

    Est. payment

    Explore your selling options

    Work with a Zillow partner agent

    Leverage their expertise and Zillow's premium Showcase listings to get your home seen by more buyers.

    Get started

    List with your own agent

    Get your home in front of millions of buyers by listing it on Zillow.

    Learn how to do it

    Sell it yourself

    Take full control of how buyers see your home on Zillow by listing For Sale by Owner (FSBO).

    List your home

    What's special

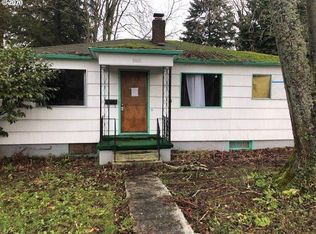
    Gorgeous light & bright mid-century home in popular Woodstock. The larger of two units - this is a must see! Thoughtfully appointed main level living with a great floor plan and natural feel. Tons of environmentally friendly features including double/triple pane windows, solar & extra insulation. Urban gardeners dream with raised garden beds, rain barrels for water collecting, a lovely greenhouse and a cob oven for the wood fired pizza parties! Bike score 98! [Home Energy Score = 8. HES Report at https://rpt.greenbuildingregistry.com/hes/OR10184037]

    This property is not currently displayed as for sale or rent on Zillow. This may be different from what's on other websites or public sources.

    Facts & features

    Interior

    Bedrooms & bathrooms
    • Bedrooms: 3
    • Bathrooms: 1.1
    • Main level bathrooms: 2
    Heating
    • Heat pump, Electric
    Cooling
    • Central
    Appliances
    • Included: Dishwasher, Range / Oven, Refrigerator
    • Laundry: Inside
    Features
    • Ceiling Fan(s), Country Kitchen, High Speed Internet, Exterior Entry, Solar Tube(s), Peninsula
    • Flooring: Hardwood
    • Doors: Sliding Doors
    • Windows: Double Pane Windows, Wood Frames, Garden Window(s), Triple Pane Windows, Vinyl Frames
    • Basement: Unfinished
    • Has fireplace: Yes
    • Fireplace features: Wood Burning
    Interior area
    • Structure area source: Tax
    • Total interior livable area: 2,704 sqft

    Property

    Parking
    • Total spaces: 1
    • Parking features: Garage - Attached
    Accessibility
    • Accessibility features: Handicap Access, Accessible Doors, Accessible Approach with Ramp, Accessible Hallway(s), One Level, Minimal Steps, Garage on Main, Accessible Bedroom, Natural Lighting, Parking, Walk-in Shower
    Features
    • Patio & porch: Deck, Patio, Covered Deck
    • Exterior features: Cement / Concrete, Metal
    • Fencing: Fenced
    Lot
    • Size: 10,018 Square Feet
    • Features: Corner Lot
    • Residential vegetation: Wooded
    Details
    • Additional structures: Greenhouse, Tool Shed
    • Parcel number: R707872

    Construction

    Type & style
    • Home type: Condo
    • Architectural style: Ranch, Mid-Century Modern
    • Property subtype: Attached
    Materials
    • Roof: Metal
    Condition
    • Restored
    • Year built: 1953

    Utilities & green energy

    • Sewer: Public Sewer
    • Water: Public
    • Utilities for property: Electricity Connected, DSL, Wireless
    Green energy
    • Green verification: Home Energy Score
    • Energy efficient items: Water Heater, Added Wall Insulation
    • Energy generation: Solar
    • Indoor air quality: Contaminant Control
    • Construction elements: Reclaimed Material
    • Water conservation: Water Recycling

    Community & HOA

    Community
    • Security: Security Lights
    HOA
    • Has HOA: Yes
    • Amenities included: Maintenance Grounds, Insurance, Commons
    • HOA fee: $429 monthly
    Location
    • Region: Portland

    Financial & listing details

    • Price per square foot: $204/sqft
    • Tax assessed value: $456,310
    • Annual tax amount: $7,644
    • Total actual rent: 650
    • Road surface type: Paved

    Price history

    DateEventPrice
    3/23/2022Sold$545,000-0.9%$202/sqft
    Source: RMLS (OR) #22269383 Report a problem
    2/10/2022Pending sale$550,000$203/sqft
    Source: RMLS (OR) #22269383 Report a problem
    2/9/2022Listed for sale$550,000+3%$203/sqft
    Source: RMLS (OR) #22269383 Report a problem
    3/24/2021Sold$534,000-0.9%$197/sqft
    Source: RMLS (OR) #20083746 Report a problem
    1/11/2021Pending sale$539,000-1.8%$199/sqft
    Source: RMLS (OR) #20083746 Report a problem
    11/19/2020Listing removed$549,000$203/sqft
    Source: Portlandia Properties, LLC #20313052 Report a problem
    10/22/2020Listed for sale$549,000+55.5%$203/sqft
    Source: Portlandia Properties, LLC #20313052 Report a problem
    7/17/2008Sold$353,000$131/sqft
    Source: Public Record Report a problem

    Public tax history

    YearProperty taxesTax assessment
    2025$7,644 +3.7%$283,690 +3%
    2024$7,369 +4%$275,430 +3%
    2023$7,086 +2.2%$267,410 +3%
    2022$6,933 +1.7%$259,630 +3%
    2021$6,815 -11.4%$252,070 -16.3%
    2020$7,696 +3.8%$301,260 +3%
    2019$7,413 $292,480 +28.3%
    2018$7,413 +44.6%$228,010 +16.1%
    2017$5,127 +14%$196,450 +3%
    2016$4,497 $190,740 +3%
    2015$4,497 +2.7%$185,180 +3%
    2014$4,379 +4%$179,790 +3%
    2013$4,212 -1.9%$174,550 -8.6%
    2012$4,295 +3.9%$190,980 +3%
    2011$4,133 +18.8%$185,420 +16.1%
    2010$3,480 +2.7%$159,760 +3%
    2009$3,389 -6%$155,110 -8.6%
    2008$3,603 +0.3%$169,690 +3%
    2007$3,593 +11.4%$164,750 +3%
    2006$3,226 +4.7%$159,960 +3%
    2005$3,082 -6.7%$155,310 +4.7%
    2004$3,303 +2.3%$148,400 +3%
    2003$3,230 +8.9%$144,080 +3%
    2002$2,966 +7.4%$139,890 +6.1%
    2000$2,763 +7.6%$131,870 +3%
    1999$2,569 $128,030
    Find assessor info on the county website

    Neighborhood: Woodstock

    Nearby schools

    GreatSchools rating
    Schools provided by the listing agent
    • Elementary: Arleta
    • High: Franklin

    Source: The MLS. This data may not be complete. We recommend contacting the local school district to confirm school assignments for this home.

    Get a cash offer in 3 minutes
    Find out how much your home could sell for in as little as 3 minutes with a no-obligation cash offer.
    Estimated market value
    $550,900
    Get a cash offer in 3 minutes
    Find out how much your home could sell for in as little as 3 minutes with a no-obligation cash offer.
    Estimated market value
    $550,900