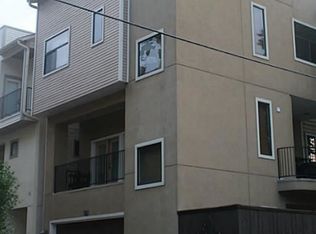
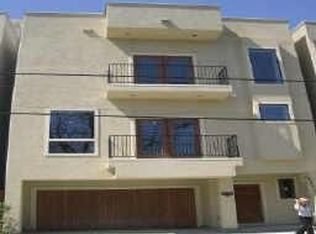
Welcome to 5209 Schuler St #C, a stunning 3-bedroom, 3.5-bath home offering 2,290 square feet of elegant living space and a rooftop terrace overlooking the Houston skyline! The chef’s kitchen is designed to impress with granite countertops, built-in stainless steel appliances, 42-inch shaker-style cabinetry, breakfast bar seating, an office nook, and abundant counter and storage space. The open-concept layout seamlessly connects the kitchen, dining, and living areas—perfect for entertaining. Upstairs, the spacious primary suite easily accommodates king-sized furniture with additional seating space and features a beautifully appointed ensuite bath. Each secondary bedroom includes its own private bath, offering comfort and privacy for all. Unwind on the recently renovated rooftop terrace, ideal for relaxing evenings or hosting while enjoying stunning downtown views. 2 balconies, 1 rooftop terrace and a spacious backyard!
Pending
$409,900
5209 Schuler St Unit C, Houston, TX 77007
3beds
2,290sqft
Single Family Residence
Built in 2007
1,685 Square Feet Lot
$399,000 Zestimate®
$179/sqft
$-- HOA
What's special
Spacious backyardOffice nookBuilt-in stainless steel appliancesGranite countertopsStunning downtown viewsBeautifully appointed ensuite bathBreakfast bar seating
- 108 days
- 69
- 10
Zillow last checked:
Listing updated:
Listed by:
Mario Negron TREC #0583554 713-261-6900,
AroundTown Properties Inc,
Courtlin Sherman TREC #0735291 832-592-3368,
AroundTown Properties Inc
Source: HAR,MLS#: 28432886
Facts & features
Interior
Bedrooms & bathrooms
- Bedrooms: 3
- Bathrooms: 4
- Full bathrooms: 3
- 1/2 bathrooms: 1
Primary bedroom
- Level: Third
- Area: 306
- Dimensions: 18 x 17
Bedroom
- Level: First
- Area: 130
- Dimensions: 13 x 10
Bedroom
- Level: Third
- Area: 143
- Dimensions: 13 x 11
Dining room
- Level: Second
- Area: 117
- Dimensions: 13 x 9
Kitchen
- Level: Second
- Area: 130
- Dimensions: 13 x 10
Living room
- Level: Second
- Area: 324
- Dimensions: 18 x 18
Heating
- Natural Gas
Cooling
- Ceiling Fan(s), Electric
Appliances
- Included: Disposal, Electric Oven, Microwave, Gas Cooktop, Dishwasher
Features
- High Ceilings, Prewired for Alarm System, 1 Bedroom Down - Not Primary BR, Primary Bed - 3rd Floor, Sitting Area, Walk-In Closet(s)
- Flooring: Tile, Wood
- Windows: Window Coverings
Interior area
- Total structure area: 2,290
- Total interior livable area: 2,290 sqft
Property
Parking
- Total spaces: 2
- Parking features: Attached
- Attached garage spaces: 2
Features
- Stories: 4
- Patio & porch: Covered, Porch
- Exterior features: Balcony, Side Yard
- Fencing: Back Yard
Lot
- Size: 1,685 Square Feet
- Features: Back Yard, Build Line Restricted, Subdivided, 0 Up To 1/4 Acre
Details
- Parcel number: 1288230010003
Construction
Type & style
- Home type: SingleFamily
- Architectural style: Traditional
- Property subtype: Single Family Residence
Materials
- Cement Siding, Stucco
- Foundation: Slab
- Roof: Composition
Condition
- New construction: No
- Year built: 2007
Utilities & green energy
- Sewer: Public Sewer
- Water: Public
Green energy
- Energy efficient items: Thermostat
Community & HOA
Community
- Security: Prewired for Alarm System
- Subdivision: Schuler Square
Location
- Region: Houston
Financial & listing details
- Price per square foot: $179/sqft
- Tax assessed value: $432,958
- Annual tax amount: $9,201
- Date on market: 6/19/2026
- Listing terms: Cash,Conventional,FHA,Investor,VA Loan
- Ownership: Full Ownership
- Road surface type: Concrete
Estimated market value
$399,000
$379,000 - $419,000
$3,215/mo
Price history
| Date | Event | Price |
|---|---|---|
| 9/14/2026 | Pending sale | $409,900$179/sqft |
Source:  HAR #28432886 Report a problem HAR #28432886 Report a problem | ||
| 9/11/2026 | Listed for sale | $409,900$179/sqft |
Source: HAR #28432886 Report a problem | ||
| 7/16/2026 | Pending sale | $409,900$179/sqft |
Source: HAR #28432886 Report a problem | ||
| 6/19/2026 | Listed for sale | $409,900-8.4%$179/sqft |
Source: HAR #28432886 Report a problem | ||
| 6/19/2026 | Listing removed | $447,400$195/sqft |
Source: HAR #51208041 Report a problem | ||
| 4/17/2026 | Price change | $447,400-0.6%$195/sqft |
Source: HAR #51208041 Report a problem | ||
| 3/17/2026 | Listed for sale | $449,900+18.7%$196/sqft |
Source: HAR #51208041 Report a problem | ||
| 4/12/2017 | Listing removed | $379,000$166/sqft |
Source: Greenwood King Properties #67718948 Report a problem | ||
| 3/15/2017 | Pending sale | $379,000$166/sqft |
Source: Greenwood King Properties #67718948 Report a problem | ||
| 1/27/2017 | Price change | $379,000-1.6%$166/sqft |
Source: Greenwood King Properties #67718948 Report a problem | ||
| 11/15/2016 | Listed for sale | $385,000-6.7%$168/sqft |
Source: Greenwood King Properties #28020980 Report a problem | ||
| 8/30/2016 | Listing removed | $412,500$180/sqft |
Source: Greenwood King Properties #28020980 Report a problem | ||
| 7/15/2016 | Listed for sale | $412,500+37.5%$180/sqft |
Source: Greenwood King Properties #28020980 Report a problem | ||
| 7/21/2012 | Listing removed | $299,900$131/sqft |
Source: Express, REALTORS #60318024 Report a problem | ||
| 5/19/2012 | Price change | $299,900-6.3%$131/sqft |
Source: Express, REALTORS #60318024 Report a problem | ||
| 11/29/2011 | Listed for sale | $319,900$140/sqft |
Source: Express, REALTORS #60318024 Report a problem | ||
| 6/8/2009 | Sold | -- |
Source: Public Record Report a problem | ||
Public tax history
| Year | Property taxes | Tax assessment |
|---|---|---|
| 2025 | $6,144 +2% | $432,958 +5.3% |
| 2024 | $6,023 +5.1% | $410,973 -5.3% |
| 2023 | $5,732 -6.8% | $434,173 +16.8% |
| 2022 | $6,149 | $371,640 +0% |
| 2021 | -- | $371,607 +2.1% |
| 2020 | $6,719 -0.1% | $363,849 +0.8% |
| 2019 | $6,724 -29.8% | $360,803 +2.3% |
| 2018 | $9,576 | $352,682 -7% |
| 2017 | $9,576 -0.1% | $379,058 |
| 2016 | $9,585 +3.7% | $379,058 |
| 2015 | $9,247 | $379,058 +5.4% |
| 2014 | $9,247 | $359,701 +25.5% |
| 2013 | -- | $286,552 +19.4% |
| 2012 | -- | $240,000 |
| 2011 | -- | $240,000 +6.6% |
| 2010 | -- | $225,103 -40.6% |
| 2009 | -- | $378,682 |
Find assessor info on the county website
Monthly payment
Est. payment
Payment breakdown
Explore the cost of this home by adjusting the details. Changes won't be saved.Climate risks
Neighborhood: Washington Avenue Coalition - Memorial Park
Nearby schools
Schools provided by the listing agent
- Elementary: Memorial Elementary School (Houston)
- Middle: Hogg Middle School (Houston)
- High: Lamar High School (Houston)
Source: HAR. This data may not be complete. We recommend contacting the local school district to confirm school assignments for this home.
Similar homes
- $449,0003 bd4 ba2.3k sqft5209 Schuler St Unit D, Houston, TX 77007For Sale
 MLS ID #16694930, Maria Parra, Keller Williams Memorial. HAR
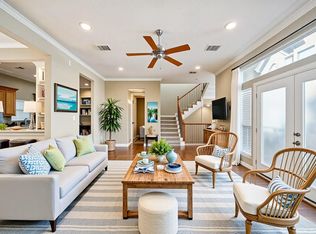
 - $389,5003 bd4 ba2.2k sqft1415 Birdsall St, Houston, TX 77007For Sale
 MLS ID #43249930, Jonathan Kim, HomePlus Realty Group. HAR
 - $419,9003 bd4 ba2.4k sqft5210 Petty St Unit C, Houston, TX 77007For Sale
 MLS ID #94804215, John Prell, Creekview Realty. HAR
 - $450,0003 bd4 ba2.2k sqft1610 Parker St, Houston, TX 77007For Sale
 MLS ID #90622708, David Rozier, CB&A, Realtors-Katy. HAR
