Skip main navigation
Closed
  • $580,000

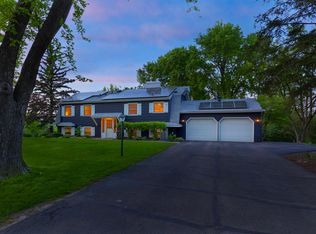
    5209 Sequoia Dr, Minnetonka, MN 55345

    4beds
    2,954sqft
    Single Family Residence
    Built in 1969
    0.49 Acres Lot
    $647,700 Zestimate®
    $196/sqft
    $4,210 Estimated rent

    Home value

    $647,700

    $615,000 - $680,000

    $4,210/mo

    Zestimate® history
    Loading
    Loading...

    Owner options

    List your home for rent

    $4,210/mo

    Rent Zestimate®

    Find your next renter with Zillow Rental Manager. Plus, with online applications, you can quickly screen prospective tenants – for free.

    Learn more

    $4,210/mo

    Rent Zestimate®

    Refinance and save

    $3,678/mo

    Est. payment

    Refinancing to a lower rate could help reduce your monthly payments and save thousands over the life of the loan.

    See today's rates

    $3,678/mo

    Est. payment

    Explore your selling options

    Work with a Zillow partner agent

    Leverage their expertise and Zillow's premium Showcase listings to get your home seen by more buyers.

    Get started

    List with your own agent

    Get your home in front of millions of buyers by listing it on Zillow.

    Learn how to do it

    Sell it yourself

    Take full control of how buyers see your home on Zillow by listing For Sale by Owner (FSBO).

    List your home

    What's special

    Front porchVaulted screened porchBreakfast barOutdoor irrigationGreat natural lightGame rmGranite c-tops
    Lovely Modified 2-Story w/finished walk-out LL is nestled on nearly .5-acre lot in quiet n’hood, just walking distance to Mtka High. 3 Bdrms on one level, all w/built-in closet systems. Oak hwd flrs thru-out main living area. Striking Kitchen has ss appl, granite c-tops, beautiful cabinetry & door leading to vaulted Screened Porch & Deck! Inviting Front Porch opens into Living Rm filled w/great natural light! Adjacent Dining features eye-catching chandelier & breakfast bar. Primary Bdrm has barn drs into closet & new private ½ Bath. UL Full Bath was gorgeously remodeled top-to-bottom & has in-floor heat! LL Family Rm/Game Rm has built-in media wall & adj Wet Bar w/wine cooler. Heated tile flr at walkout to Lg Patio w/Hot Tub o’rlooks Bkyd. Generous LL Bdrm has gas FP & built-in cabinet, while ¾ Bath was remodeled (’21) w/stunning tiled shower. Private well used for outdoor irrigation. Newer H2O Soft (’22). Near Purgatory Park. Close to Excelsior & Lake Mtka. Easy access to Hwy 7 & 101.

    Zillow last checked:

    Listing updated:

    Listed by:

    The Herrmann Team 763-286-8551,

    HomeAvenue Inc,

    Dory Herrmann 952-200-8655

    Bought with:

    Lance J Watkins

    RE/MAX Results

    Source: NorthstarMLS as distributed by MLS GRID,MLS#: 6389165MLS Logo

    Facts & features

    Interior

    Bedrooms & bathrooms
    • Bedrooms: 4
    • Bathrooms: 4
    • Full bathrooms: 1
    • 3/4 bathrooms: 1
    • 1/2 bathrooms: 2
    Bedroom
    • Level: Upper
    • Area: 154 Square Feet
    • Dimensions: 14x11
    Bedroom 2
    • Level: Upper
    • Area: 130 Square Feet
    • Dimensions: 13x10
    Bedroom 3
    • Level: Upper
    • Area: 120 Square Feet
    • Dimensions: 12x10
    Bedroom 4
    • Level: Lower
    • Area: 190 Square Feet
    • Dimensions: 19x10
    Deck
    • Level: Main
    • Area: 160 Square Feet
    • Dimensions: 16x10
    Dining room
    • Level: Main
    • Area: 154 Square Feet
    • Dimensions: 14x11
    Family room
    • Level: Main
    • Area: 242 Square Feet
    • Dimensions: 22x11
    Family room
    • Level: Lower
    • Area: 299 Square Feet
    • Dimensions: 23x13
    Game room
    • Level: Lower
    • Area: 143 Square Feet
    • Dimensions: 13x11
    Kitchen
    • Level: Main
    • Area: 170 Square Feet
    • Dimensions: 17x10
    Laundry
    • Level: Lower
    • Area: 45 Square Feet
    • Dimensions: 09x05
    Living room
    • Level: Main
    • Area: 300 Square Feet
    • Dimensions: 25x12
    Patio
    • Level: Lower
    • Area: 558 Square Feet
    • Dimensions: 31x18
    Screened porch
    • Level: Main
    • Area: 168 Square Feet
    • Dimensions: 14x12
    Heating
    • Forced Air, In-Floor Heating
    Cooling
    • Central Air
    Appliances
    • Included: Dishwasher, Disposal, Dryer, Exhaust Fan, Freezer, Humidifier, Gas Water Heater, Microwave, Range, Refrigerator, Stainless Steel Appliance(s), Washer, Water Softener Owned, Wine Cooler
    • Laundry: Gas Dryer Hookup, Lower Level, Sink, Washer Hookup
    Features
    • Basement: Block,Daylight,Finished,Walk-Out Access
    • Number of fireplaces: 2
    • Fireplace features: Brick, Family Room, Gas, Other, Wood Burning
    Interior area
    • Total structure area: 2,954
    • Total interior livable area: 2,954 sqft
    • Finished area above ground: 1,848
    • Finished area below ground: 1,106

    Property

    Parking
    • Total spaces: 2
    • Parking features: Attached, Concrete, Garage Door Opener, Insulated Garage
    • Attached garage spaces: 2
    • Has uncovered spaces: Yes
    • Details: Garage Dimensions (21d X 22w), Garage Door Height (7), Garage Door Width (9)
    Accessibility
    • Accessibility features: None
    Features
    • Levels: Modified Two Story
    • Stories: 2
    • Patio & porch: Deck, Patio, Porch, Rear Porch, Screened
    • Pool features: None
    • Fencing: None
    Lot
    • Size: 0.49 Acres
    • Features: Irregular Lot, Tree Coverage - Light
    Details
    • Additional structures: Storage Shed
    • Foundation area: 1136
    • Parcel number: 3011722440029
    • Zoning description: Residential-Single Family

    Construction

    Type & style
    • Home type: SingleFamily
    • Property subtype: Single Family Residence
    Materials
    • Block, Brick, Concrete, Frame
    • Roof: Age Over 8 Years,Asphalt,Pitched
    Condition
    • New construction: No
    • Year built: 1969

    Utilities & green energy

    • Electric: Circuit Breakers, 100 Amp Service
    • Gas: Natural Gas
    • Sewer: City Sewer/Connected
    • Water: City Water/Connected, Private, Well

    Community & HOA

    Community
    • Subdivision: Skyline Terrace
    HOA
    • Has HOA: No
    Location
    • Region: Minnetonka

    Financial & listing details

    • Price per square foot: $196/sqft
    • Tax assessed value: $561,600
    • Annual tax amount: $6,620
    • Date on market: 6/19/2023
    • Cumulative days on market: 28 days
    • Road surface type: Paved

    Price history

    DateEventPrice
    8/18/2023Sold$580,000-2.5%$196/sqft
    Source: NorthstarMLS as distributed by MLS GRID #6389165 Report a problem
    7/21/2023Pending sale$595,000$201/sqft
    Source: NorthstarMLS as distributed by MLS GRID #6389165 Report a problem
    6/23/2023Listed for sale$595,000-3.3%$201/sqft
    Source: NorthstarMLS as distributed by MLS GRID #6389165 Report a problem
    6/17/2023Listing removed--
    Source: Owner Report a problem
    6/1/2023Listed for sale$615,000+21.8%$208/sqft
    Source: Owner Report a problem
    4/9/2021Sold$505,000+4.1%$171/sqft
    Source: NorthstarMLS as distributed by MLS GRID #5716930 Report a problem
    3/4/2021Pending sale$485,000$164/sqft
    Source: NorthstarMLS as distributed by MLS GRID #5716930 Report a problem
    2/28/2021Listed for sale$485,000+27.6%$164/sqft
    Source: NorthstarMLS as distributed by MLS GRID #5716930 Report a problem
    5/31/2016Sold$380,000+2.2%$129/sqft
    Source: NorthstarMLS as distributed by MLS GRID #4680225 Report a problem
    2/18/2016Listed for sale$372,000+0.6%$126/sqft
    Source: Coldwell Banker Burnet - Minnetonka #4680225 Report a problem
    9/9/2015Listing removed$369,900$125/sqft
    Source: Coldwell Banker Burnet - Minnetonka #4611667 Report a problem
    8/25/2015Price change$369,900-1.4%$125/sqft
    Source: Coldwell Banker Burnet - Minnetonka #4611667 Report a problem
    7/10/2015Price change$375,000-2.6%$127/sqft
    Source: Coldwell Banker Burnet - Minnetonka #4611667 Report a problem
    6/23/2015Price change$384,900-3.8%$130/sqft
    Source: Coldwell Banker Burnet - Minnetonka #4611667 Report a problem
    6/18/2015Price change$399,900-2.4%$135/sqft
    Source: Coldwell Banker Burnet - Minnetonka #4611667 Report a problem
    6/15/2015Listed for sale$409,900$139/sqft
    Source: Coldwell Banker Burnet - Minnetonka #4611667 Report a problem

    Public tax history

    YearProperty taxesTax assessment
    2025$7,529 +9%$561,600 +0.5%
    2024$6,905 +4.3%$559,000 +2.8%
    2023$6,619 +17.7%$543,600 +4.3%
    2022$5,622 +6.3%$521,300 +27.7%
    2021$5,287 -5.1%$408,200 +5.6%
    2020$5,572 +5.4%$386,400 -0.8%
    2019$5,287 -5.1%$389,700 +6.3%
    2018$5,572 +16.4%$366,700 +15.4%
    2017$4,785 +5.2%$317,900 +8.9%
    2016$4,550 +9.4%$292,000 +4.4%
    2015$4,157 +4.4%$279,600 +9.6%
    2014$3,984 +8%$255,200 -1.6%
    2013$3,688 +6.1%$259,300 +0.9%
    2012$3,475 +4.2%$256,900 +0%
    2011$3,335 -6.2%$256,800 -13.5%
    2010$3,556 +4.9%$297,000
    2009$3,389 +1.1%$297,000 +3.6%
    2006$3,354 +0.1%$286,800 +5%
    2005$3,350 +6.3%$273,100 +11.2%
    2004$3,152 +4.2%$245,600 +10.7%
    2002$3,025 -38%$221,800
    2001$4,880 --
    Find assessor info on the county website

    Neighborhood: 55345

    Nearby schools

    GreatSchools rating
    Get a cash offer in 3 minutes
    Find out how much your home could sell for in as little as 3 minutes with a no-obligation cash offer.
    Estimated market value
    $647,700
    Get a cash offer in 3 minutes
    Find out how much your home could sell for in as little as 3 minutes with a no-obligation cash offer.
    Estimated market value
    $647,700