Easton is a new master-planned community of brand-new single-family homes for active adults ages 55+ now selling in Avon, IN. Avon is a charming city with something to offer people in all walks of life. Residents can enjoy outdoor recreation at Avon Town Hall Park or explore the multiuse paths along the Bicentennial Trail. This charming single-level home welcomes residents and their guests with an open, airy living space among the kitchen, Dining Nook and Great Room with access to an exterior rear patio. A luxurious owner's suite provides comfort with walk-in closet and owner's bath. An additional two bedroom can accommodates overnight guests or used for flex space! *Photos/Tour of model may show features not selected in home.
Pending
Price cut: $4.5K (9/15)
$339,825
5209 Sherston Way, Avon, IN 46123
3beds
1,576sqft
Residential, Single Family Residence
Built in 2026
6,098 Square Feet Lot
$-- Zestimate®
$216/sqft
$298/mo HOA
What's special
Flex spaceAdditional two bedroomWalk-in closet
- 15 days
- 98
- 6
Zillow last checked:
Listing updated:
Listed by:
Erin Hundley erin.hundley@compass.com,
Compass Indiana, LLC,
Christine Robbins,
Compass Indiana, LLC
Source: MIBOR as distributed by MLS GRID,MLS#: 22128989
Facts & features
Interior
Bedrooms & bathrooms
- Bedrooms: 3
- Bathrooms: 2
- Full bathrooms: 2
- Main level bathrooms: 2
- Main level bedrooms: 3
Primary bedroom
- Level: Main
- Area: 238 Square Feet
- Dimensions: 14x17
Bedroom 2
- Level: Main
- Area: 132 Square Feet
- Dimensions: 11x12
Bedroom 3
- Features: Luxury Vinyl Plank
- Level: Main
- Area: 110 Square Feet
- Dimensions: 10x11
Dining room
- Features: Luxury Vinyl Plank
- Level: Main
- Area: 90 Square Feet
- Dimensions: 10x9
Great room
- Features: Luxury Vinyl Plank
- Level: Main
- Area: 195 Square Feet
- Dimensions: 15x13
Kitchen
- Features: Luxury Vinyl Plank
- Level: Main
- Area: 90 Square Feet
- Dimensions: 10x9
Heating
- High Efficiency (90%+ AFUE )
Cooling
- Central Air
Appliances
- Included: Dishwasher, Electric Water Heater, Disposal, Exhaust Fan, Microwave, Oven, Refrigerator
Features
- Attic Access, Kitchen Island, Pantry, Smart Thermostat, Storage, Walk-In Closet(s)
- Windows: Wood Work Painted
- Has basement: No
- Attic: Access Only
- Number of fireplaces: 1
- Fireplace features: Gas Log, Great Room
Interior area
- Total structure area: 1,576
- Total interior livable area: 1,576 sqft
Property
Parking
- Total spaces: 2
- Parking features: Attached, Concrete, Garage Door Opener, Storage
- Attached garage spaces: 2
- Details: Garage Parking Other(Keyless Entry)
Features
- Levels: One
- Stories: 1
- Patio & porch: Covered, Patio
- Exterior features: Smart Lock(s)
Lot
- Size: 6,098 Square Feet
Details
- Parcel number: 321004100030000022
- Horse amenities: None
Construction
Type & style
- Home type: SingleFamily
- Architectural style: Traditional
- Property subtype: Residential, Single Family Residence
Materials
- Brick, Cement Siding
- Foundation: Slab
Condition
- New Construction
- New construction: Yes
- Year built: 2026
Details
- Builder name: Lennar Homes
Utilities & green energy
- Water: Public
Community & HOA
Community
- Senior community: Yes
- Subdivision: Easton
HOA
- Has HOA: Yes
- Amenities included: Maintenance Grounds, Exercise Course, Fitness Center, Trail(s), Pool
- Services included: Entrance Common, Maintenance Grounds, Exercise Room, Walking Trails
- HOA fee: $298 monthly
- HOA phone: 602-957-9191
Location
- Region: Avon
Financial & listing details
- Price per square foot: $216/sqft
- Date on market: 10/1/2026
- Cumulative days on market: 16 days
Estimated market value
Not available
Estimated sales range
Not available
Not available
Price history
| Date | Event | Price |
|---|---|---|
| 10/12/2026 | Pending sale | $339,825$216/sqft |
Source:  MIBOR as distributed by MLS GRID #22128989 Report a problem MIBOR as distributed by MLS GRID #22128989 Report a problem | ||
| 9/15/2026 | Price change | $339,825-1.3%$216/sqft |
Source:  Lennar Homes Report a problem Lennar Homes Report a problem | ||
| 8/25/2026 | Listed for sale | $344,275$218/sqft |
Source: Lennar Homes Report a problem | ||
Public tax history
Tax history is unavailable.
Monthly payment
Est. payment
Payment breakdown
Explore the cost of this home by adjusting the details. Changes won't be saved.Climate risks
Neighborhood: 46123
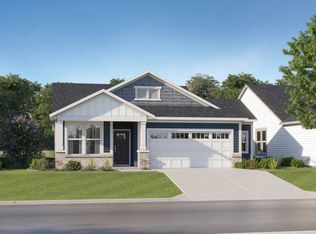
- $374,2353 bd2 ba1.6k sqft5152 Huntersfield Ln, Avon, IN 46123New Construction
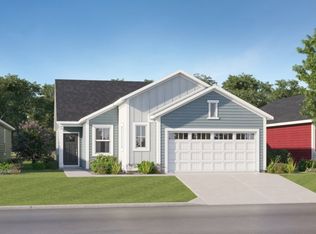
- from $319,9953 bd2 ba1.5k sqftChapman Plan, Easton : Easton Northern, Avon, IN 46123New Construction
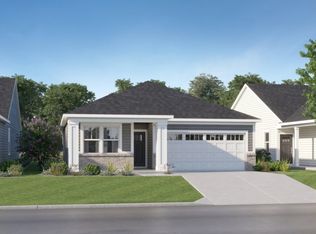
- from $299,9952 bd2 ba1.3k sqftBriarwood Plan, Easton : Easton Northern, Avon, IN 46123New Construction
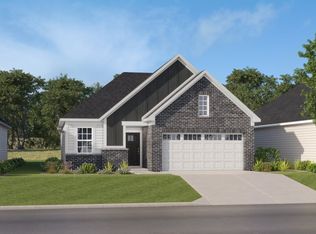
- from $289,9952 bd2 ba1.2k sqftAtwood Plan, Easton : Easton Northern, Avon, IN 46123New Construction
Similar homes
- $313,2852 bd2 ba1.3k sqft5201 Sherston Way, Avon, IN 46123Active
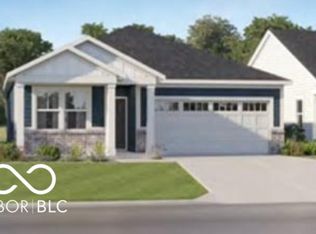 MIBOR as distributed by MLS GRID
 - $320,6752 bd2 ba1.3k sqft697 Bridgeman Rd, Avon, IN 46123New Construction
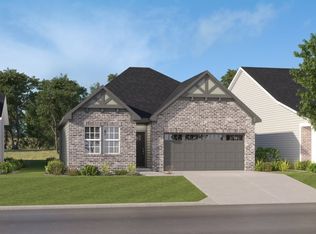 Lennar Homes
 - $339,8303 bd2 ba1.5k sqft5193 Sherston Way, Avon, IN 46123Active
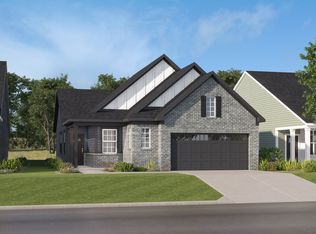 MIBOR as distributed by MLS GRID
 - from $319,9953 bd2 ba1.5k sqftChapman Plan, Easton : Easton Northern, Avon, IN 46123New ConstructionLennar Homes
