This immaculately maintained home makes it a must see! From the moment you walk in, you’ll experience incredible natural light throughout, flooded with sunshine by 11 windows in the main area alone. Gorgeous wood floors greet you and continue to invite you to explore this well designed floor plan. The kitchen is oversized with an island and all updated appliances, including top of the line microwave and oven. The master bathroom has been completely remodeled with soft close cabinets and drawers, beautifully tiled walk in shower and relaxation tub. With a study downstairs and game room upstairs, there are endless possibilities for how to maximize the space utilizing either as a 4th or even 5th bedroom. Each of the upstairs designated bedrooms have their own sinks with a shared shower tub and toilet. This floor plan could also serve as a 3 bedroom home with a work from home office downstairs and large game room or media room upstairs that has bath access. Wonderful storage available including an extra closet in the downstairs half bath and walk in attic storage space accessible from the upstairs front bedroom above the garage. The generously sized backyard has a gas line for a grill and plenty of yard space for pets or play. Neutral colors throughout make this home ready for move in.
Sold
Price Unknown
5209 Stoney Trl, McKinney, TX 75072
4beds
2,602sqft
Single Family Residence
Built in 2001
6,098 Square Feet Lot
$-- Zestimate®
$--/sqft
$3,092 Estimated rent
Home value
Not available
Estimated sales range
Not available
$3,092/mo
Zestimate® history
Owner options
List your home for rent
$3,092/mo
Rent Zestimate®
Find your next renter with Zillow Rental Manager. Plus, with online applications, you can quickly screen prospective tenants – for free.
$3,092/mo
Rent Zestimate®
Refinance and save
$151/mo
Est. payment
Refinancing to a lower rate could help reduce your monthly payments and save thousands over the life of the loan.
$151/mo
Est. payment
Explore your selling options
Work with a Zillow partner agent
Leverage their expertise and Zillow's premium Showcase listings to get your home seen by more buyers.
Get startedList with your own agent
Get your home in front of millions of buyers by listing it on Zillow.
Learn how to do itSell it yourself
Take full control of how buyers see your home on Zillow by listing For Sale by Owner (FSBO).
List your homeWhat's special
Updated appliancesNeutral colors throughoutIncredible natural light throughoutGorgeous wood floorsRelaxation tubWell designed floor planGame room upstairs
Zillow last checked:
Listing updated:
Listed by:
Korey Koop 0502820 469-358-4204,
Korey Koop Real Estate 469-358-4204
Bought with:
Tracey Wecker
Ebby Halliday, REALTORS
Source: NTREIS,MLS#: 21191446
Facts & features
Interior
Bedrooms & bathrooms
- Bedrooms: 4
- Bathrooms: 3
- Full bathrooms: 2
- 1/2 bathrooms: 1
Primary bedroom
- Features: Ceiling Fan(s), Dual Sinks, En Suite Bathroom, Garden Tub/Roman Tub, Separate Shower, Walk-In Closet(s)
- Level: Second
- Dimensions: 17 x 13
Bedroom
- Features: Ceiling Fan(s), Split Bedrooms, Walk-In Closet(s)
- Level: Second
- Dimensions: 13 x 12
Bedroom
- Features: Ceiling Fan(s), Split Bedrooms, Walk-In Closet(s)
- Level: Second
- Dimensions: 13 x 12
Bedroom
- Features: Ceiling Fan(s)
- Level: First
- Dimensions: 12 x 11
Dining room
- Level: First
- Dimensions: 12 x 11
Dining room
- Level: First
- Dimensions: 10 x 10
Kitchen
- Features: Built-in Features, Kitchen Island, Pantry, Solid Surface Counters
- Level: First
- Dimensions: 12 x 12
Living room
- Features: Ceiling Fan(s), Fireplace
- Level: First
- Dimensions: 19 x 16
Living room
- Features: Ceiling Fan(s)
- Level: Second
- Dimensions: 15 x 12
Utility room
- Features: Built-in Features, Utility Room
- Level: First
- Dimensions: 6 x 5
Heating
- Central, Natural Gas
Cooling
- Central Air, Ceiling Fan(s)
Appliances
- Included: Dishwasher, Electric Oven, Gas Cooktop, Disposal, Microwave
- Laundry: Electric Dryer Hookup, Gas Dryer Hookup, Laundry in Utility Room
Features
- High Speed Internet, Kitchen Island, Open Floorplan, Pantry, Walk-In Closet(s), Wired for Sound
- Flooring: Carpet, Ceramic Tile, Wood
- Windows: Window Coverings
- Has basement: No
- Number of fireplaces: 1
- Fireplace features: Gas Log
Interior area
- Total interior livable area: 2,602 sqft
Property
Parking
- Total spaces: 2
- Parking features: Door-Single, Driveway, Garage Faces Front, Kitchen Level
- Attached garage spaces: 2
- Has uncovered spaces: Yes
Features
- Levels: Two
- Stories: 2
- Patio & porch: Covered
- Exterior features: Rain Gutters
- Pool features: None, Community
- Fencing: Wood
Lot
- Size: 6,098 Square Feet
- Features: Interior Lot, Sprinkler System
Details
- Parcel number: R411700F00701
Construction
Type & style
- Home type: SingleFamily
- Architectural style: Detached
- Property subtype: Single Family Residence
Materials
- Brick
- Foundation: Slab
- Roof: Composition
Condition
- Year built: 2001
Utilities & green energy
- Sewer: Public Sewer
- Water: Public
- Utilities for property: Sewer Available, Underground Utilities, Water Available
Community & HOA
Community
- Features: Playground, Pool, Sidewalks
- Security: Prewired
- Subdivision: Stone Brooke Crossing Ph II
HOA
- Has HOA: Yes
- Services included: All Facilities
- HOA fee: $151 quarterly
- HOA name: Neighborhood Management, Inc.
- HOA phone: 972-943-2820
Location
- Region: Mckinney
Financial & listing details
- Tax assessed value: $478,595
- Annual tax amount: $8,362
- Date on market: 2/27/2026
- Cumulative days on market: 67 days
- Listing terms: Cash,Conventional,FHA,VA Loan
- Exclusions: All presented is included.
Price history
| Date | Event | Price |
|---|---|---|
| 5/4/2026 | Sold | -- |
Source: NTREIS #21191446 Report a problem | ||
| 3/26/2026 | Contingent | $481,000$185/sqft |
Source: NTREIS #21191446 Report a problem | ||
| 2/27/2026 | Listed for sale | $481,000+85.1%$185/sqft |
Source: NTREIS #21191446 Report a problem | ||
| 7/21/2015 | Sold | -- |
Source: Agent Provided Report a problem | ||
| 7/15/2015 | Pending sale | $259,900$100/sqft |
Source: Ebby Halliday Realtors #13173967 Report a problem | ||
| 6/18/2015 | Listed for sale | $259,900+33.3%$100/sqft |
Source: Ebby Halliday Realtors #13173967 Report a problem | ||
| 9/12/2007 | Listing removed | $195,000$75/sqft |
Source: Owner Report a problem | ||
| 7/9/2007 | Listed for sale | $195,000$75/sqft |
Source: Owner Report a problem | ||
Public tax history
| Year | Property taxes | Tax assessment |
|---|---|---|
| 2025 | $8,362 -0.8% | $478,595 +0.6% |
| 2024 | $8,427 -6.1% | $475,753 -5.3% |
| 2023 | $8,970 +5.9% | $502,368 +18.9% |
| 2022 | $8,470 +17.3% | $422,640 +24.3% |
| 2021 | $7,219 -0.1% | $339,938 +5.3% |
| 2020 | $7,225 -4.6% | $322,948 -3.6% |
| 2019 | $7,573 -2.2% | $335,050 +2.9% |
| 2018 | $7,739 +22.9% | $325,575 +8.8% |
| 2017 | $6,299 | $299,335 +10.4% |
| 2016 | $6,299 +20.1% | $271,158 +12% |
| 2015 | $5,242 | $242,200 +10% |
| 2014 | $5,242 | $220,275 +12.8% |
| 2013 | -- | $195,220 +3.9% |
| 2012 | -- | $187,856 -1.7% |
| 2011 | -- | $191,107 +1.3% |
| 2010 | -- | $188,604 -0.1% |
| 2009 | -- | $188,793 -6.3% |
| 2008 | -- | $201,591 +1.3% |
| 2007 | -- | $198,909 +3.5% |
| 2006 | -- | $192,114 +4.6% |
| 2005 | -- | $183,721 -2.1% |
| 2004 | -- | $187,576 +5.2% |
| 2003 | -- | $178,388 +16.6% |
| 2002 | -- | $153,057 +595.7% |
| 2001 | -- | $22,000 -8.3% |
| 2000 | -- | $24,000 |
Find assessor info on the county website
Neighborhood: Stone Brooke Crossing
Nearby homes
- $--4 bd3 ba2.5k sqft5213 Stoney Trl, McKinney, TX 75072Sold

- $570,4004 bd3 ba3.2k sqft5205 Stoney Trl, McKinney, TX 75072Off Market

- $417,1003 bd2 ba1.9k sqft5208 Sandstone Ln, McKinney, TX 75070Off Market
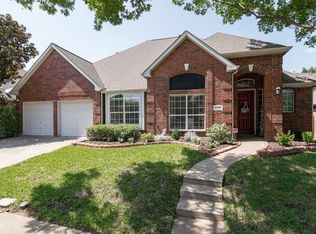
- $--3 bd2 ba1.9k sqft5208 Sandstone Ln, McKinney, TX 75072Sold
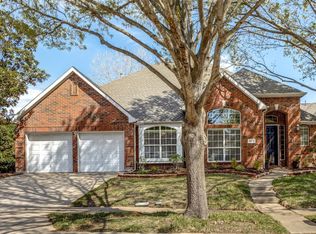
- $491,3004 bd3 ba2.6k sqft5212 Sandstone Ln, McKinney, TX 75072Off Market
- $--4 bd3 ba2.5k sqft5204 Sandstone Ln, McKinney, TX 75072Sold
- $409,4004 bd3 ba2.1k sqft5216 Stoney Trl, McKinney, TX 75072Off Market
- $401,7003 bd2 ba1.8k sqft5301 Stoney Trl, McKinney, TX 75072Off Market
Nearby schools
GreatSchools rating
- 10/10Glen Oaks Elementary SchoolGrades: K-5Distance: 0.7 mi
- 9/10Dowell Middle SchoolGrades: 6-8Distance: 0.5 mi
- 7/10Mckinney Boyd High SchoolGrades: 9-12Distance: 0.8 mi
Schools provided by the listing agent
- Elementary: Glenoaks
- Middle: Dowell
- High: Mckinney Boyd
- District: McKinney ISD
Source: NTREIS. This data may not be complete. We recommend contacting the local school district to confirm school assignments for this home.
- Texas
- Collin County
- McKinney
- 75072
- Stone Brooke Crossing
- 5209 Stoney Trl
Nearby cities
Nearby neighborhoods
Nearby zip codes
Other McKinney Topics
