Welcome to this stunning and updated Duke model in the highly sought-after community of Kings Park West! This home truly has it all, combining modern updates with classic charm and an unbeatable location. Step inside and be greeted by a bright and open floor plan on the upper level, featuring beautiful hardwood flooring and soaring cathedral ceilings in the spacious living room. The updated kitchen is an absolute dream, boasting stainless steel appliances and gas cooking. With newer windows installed in 2016 throughout, natural light floods every room. This level offers three spacious bedrooms and two full bathrooms, providing ample space for everyone. Downstairs, you'll find a large and versatile family room, along with a fourth bedroom, a convenient powder room and extra storage space. Outside, prepare to be impressed! The fabulous new paver patio is ideal for outdoor entertaining, and the large, private, fenced-in backyard offers plenty of space for relaxation and play. Enjoy the beauty of mature landscaping, including a magnificent red maple tree in the front yard. Location is key, and this home delivers! You'll be just two blocks from the entrance to Royal Lake Park, offering access to the lake, community pools (3!), and various parks. Enjoy close proximity to top-rated schools, George Mason University, walking trails, shopping centers, the VRE, I-495, and much more! This home is proudly part of the Robinson Pyramid and is within walking distance to Laurel Ridge Elementary School.
Sold for $730,000
Street View
$730,000
5209 Stonington Dr, Fairfax, VA 22032
4beds
2,100sqft
Single Family Residence
Built in 1972
0.27 Acres Lot
$745,600 Zestimate®
$348/sqft
$3,850 Estimated rent
Home value
$745,600
$701,000 - $798,000
$3,850/mo
Zestimate® history
Owner options
List your home for rent
$3,850/mo
Rent Zestimate®
Find your next renter with Zillow Rental Manager. Plus, with online applications, you can quickly screen prospective tenants – for free.
$3,850/mo
Rent Zestimate®
Refinance and save
$4,577/mo
Est. payment
Refinancing to a lower rate could help reduce your monthly payments and save thousands over the life of the loan.
$4,577/mo
Est. payment
Explore your selling options
Work with a Zillow partner agent
Leverage their expertise and Zillow's premium Showcase listings to get your home seen by more buyers.
Get startedList with your own agent
Get your home in front of millions of buyers by listing it on Zillow.
Learn how to do itSell it yourself
Take full control of how buyers see your home on Zillow by listing For Sale by Owner (FSBO).
List your homeWhat's special
Modern updatesMagnificent red maple treeUpdated duke modelLarge private fenced-in backyardFabulous new paver patioClassic charmBeautiful hardwood flooring
Zillow last checked:
Listing updated:
Listed by:
Katelyn Repoli 240-383-8161,
Weichert Realtors - Blue Ribbon
Bought with:
Rocio Cossich, 0225093499
Samson Properties
Source: Bright MLS,MLS#: VAFX2243740
Facts & features
Interior
Bedrooms & bathrooms
- Bedrooms: 4
- Bathrooms: 3
- Full bathrooms: 2
- 1/2 bathrooms: 1
- Main level bathrooms: 2
- Main level bedrooms: 3
Rooms
- Room types: Living Room, Dining Room, Primary Bedroom, Bedroom 2, Bedroom 3, Bedroom 4, Kitchen, Family Room, Other, Utility Room
Primary bedroom
- Features: Flooring - HardWood
- Level: Main
Bedroom 2
- Features: Flooring - HardWood
- Level: Main
Bedroom 3
- Features: Flooring - HardWood
- Level: Main
Bedroom 4
- Features: Flooring - Carpet
- Level: Lower
Dining room
- Features: Flooring - HardWood
- Level: Main
Family room
- Features: Flooring - Carpet
- Level: Lower
Kitchen
- Features: Flooring - Tile/Brick
- Level: Main
Living room
- Features: Flooring - HardWood
- Level: Main
Other
- Features: Flooring - Carpet
- Level: Lower
Utility room
- Features: Flooring - Vinyl
- Level: Lower
Heating
- Forced Air, Natural Gas
Cooling
- Central Air, Electric
Appliances
- Included: Dishwasher, Disposal, Dryer, Microwave, Oven/Range - Gas, Refrigerator, Washer, Water Heater, Exhaust Fan, Ice Maker, Gas Water Heater
Features
- Breakfast Area, Dining Area, Primary Bath(s), Upgraded Countertops, Chair Railings, Crown Molding, Recessed Lighting, Open Floorplan, Dry Wall
- Flooring: Hardwood, Carpet, Wood
- Doors: Sliding Glass, Storm Door(s)
- Windows: Screens, Vinyl Clad, Window Treatments
- Basement: Side Entrance,Exterior Entry,Connecting Stairway,Full,Improved
- Has fireplace: No
Interior area
- Total structure area: 2,400
- Total interior livable area: 2,100 sqft
- Finished area above ground: 1,200
- Finished area below ground: 900
Property
Parking
- Parking features: Concrete, Driveway, On Street
- Has uncovered spaces: Yes
Accessibility
- Accessibility features: None
Features
- Levels: Split Foyer,Two
- Stories: 2
- Patio & porch: Patio
- Exterior features: Street Lights
- Pool features: Community
- Fencing: Back Yard
Lot
- Size: 0.27 Acres
- Features: Cul-De-Sac
Details
- Additional structures: Above Grade, Below Grade
- Parcel number: 0684 06 0977
- Zoning: 121
- Special conditions: Standard
Construction
Type & style
- Home type: SingleFamily
- Property subtype: Single Family Residence
Materials
- Brick, Vinyl Siding
- Foundation: Slab
- Roof: Composition
Condition
- New construction: No
- Year built: 1972
Details
- Builder model: DUKE
- Builder name: RICHMARR
Utilities & green energy
- Sewer: Public Sewer
- Water: Public
- Utilities for property: Underground Utilities
Community & HOA
Community
- Subdivision: Kings Park West
HOA
- Has HOA: No
- Amenities included: Baseball Field, Basketball Court, Boat Ramp, Jogging Path, Lake, Picnic Area, Pool Mem Avail, Soccer Field, Tennis Court(s), Tot Lots/Playground
Location
- Region: Fairfax
Financial & listing details
- Price per square foot: $348/sqft
- Tax assessed value: $720,180
- Annual tax amount: $8,343
- Date on market: 5/30/2025
- Listing agreement: Exclusive Right To Sell
- Ownership: Fee Simple
Price history
| Date | Event | Price |
|---|---|---|
| 10/31/2025 | Sold | $730,000-4.6%$348/sqft |
Source:  Bright MLS #VAFX2243740 Report a problem Bright MLS #VAFX2243740 Report a problem | ||
| 9/11/2025 | Contingent | $765,000$364/sqft |
Source: Bright MLS #VAFX2243740 Report a problem | ||
| 8/13/2025 | Price change | $765,000-1.3%$364/sqft |
Source: Bright MLS #VAFX2243740 Report a problem | ||
| 8/1/2025 | Price change | $775,000-1.3%$369/sqft |
Source: Bright MLS #VAFX2243740 Report a problem | ||
| 7/22/2025 | Price change | $785,000-1.3%$374/sqft |
Source: Bright MLS #VAFX2243740 Report a problem | ||
| 6/26/2025 | Listed for sale | $795,000$379/sqft |
Source: Bright MLS #VAFX2243740 Report a problem | ||
| 6/15/2025 | Contingent | $795,000$379/sqft |
Source: Bright MLS #VAFX2243740 Report a problem | ||
| 5/30/2025 | Listed for sale | $795,000+16.9%$379/sqft |
Source: Bright MLS #VAFX2243740 Report a problem | ||
| 7/31/2021 | Sold | $680,000-2.6%$324/sqft |
Source: Bright MLS #VAFX1203248 Report a problem | ||
| 7/6/2021 | Contingent | $698,500$333/sqft |
Source:  Long & Foster Broker Feed #VAFX1203248 Report a problem Long & Foster Broker Feed #VAFX1203248 Report a problem | ||
| 6/26/2021 | Price change | $698,500-2.2%$333/sqft |
Source: Long & Foster Broker Feed #VAFX1203248 Report a problem | ||
| 6/20/2021 | Price change | $714,500-1.4%$340/sqft |
Source: Long & Foster Broker Feed #VAFX1203248 Report a problem | ||
| 6/4/2021 | Listed for sale | $724,500+31.7%$345/sqft |
Source: Long & Foster Broker Feed #VAFX1203248 Report a problem | ||
| 6/29/2018 | Sold | $550,000$262/sqft |
Source: Public Record Report a problem | ||
| 5/28/2018 | Pending sale | $550,000$262/sqft |
Source: Long & Foster Real Estate, Inc. #FX10223279 Report a problem | ||
| 5/22/2018 | Price change | $550,000-1.8%$262/sqft |
Source: Long & Foster Real Estate, Inc. #FX10223279 Report a problem | ||
| 4/28/2018 | Listed for sale | $560,000+15.5%$267/sqft |
Source: Long & Foster Real Estate, Inc. #1000456132 Report a problem | ||
| 7/2/2007 | Sold | $485,000-2%$231/sqft |
Source: Public Record Report a problem | ||
| 6/7/2007 | Listed for sale | $495,000+20.7%$236/sqft |
Source: Owner Report a problem | ||
| 6/29/2004 | Sold | $410,000$195/sqft |
Source: Public Record Report a problem | ||
Public tax history
| Year | Property taxes | Tax assessment |
|---|---|---|
| 2025 | $8,325 +3.1% | $720,180 +3.3% |
| 2024 | $8,077 +4.2% | $697,220 +1.5% |
| 2023 | $7,751 +5.3% | $686,840 +6.7% |
| 2022 | $7,362 | $643,770 +14.1% |
| 2021 | -- | $564,310 +7.8% |
| 2020 | $6,196 +1.9% | $523,500 +1.9% |
| 2019 | $6,080 +3.2% | $513,700 +3.2% |
| 2018 | $5,893 +5.7% | $497,910 +3.7% |
| 2017 | $5,573 +5.1% | $479,990 +4.8% |
| 2016 | $5,304 +3.8% | $457,870 |
| 2015 | $5,110 +3.1% | $457,870 +2.8% |
| 2014 | $4,958 | $445,230 +17.8% |
| 2013 | -- | $377,860 -4.2% |
| 2012 | -- | $394,440 |
| 2011 | -- | $394,440 +1.9% |
| 2010 | -- | $386,920 -4.2% |
| 2009 | -- | $403,930 -8.7% |
| 2008 | -- | $442,220 -6.8% |
| 2007 | -- | $474,450 +82.7% |
| 2003 | -- | $259,735 +15% |
| 2002 | -- | $225,855 +18.3% |
| 2001 | -- | $190,885 |
Find assessor info on the county website
Neighborhood: Kings Park West
Nearby homes
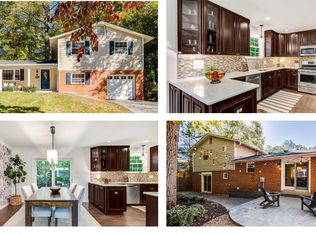
- $920,0004 bd3 ba2.6k sqft5207 Stonington Dr, Fairfax, VA 22032Sold
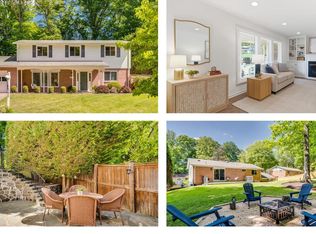
- $885,0004 bd3 ba1.9k sqft5211 Stonington Dr, Fairfax, VA 22032Sold
- $655,0004 bd3 ba2.4k sqft10007 E Constable Ct, Fairfax, VA 22032Sold
- $786,6004 bd2 ba1.2k sqft10005 E Constable Ct, Fairfax, VA 22032Off Market
- $816,2004 bd3 ba2.4k sqft5205 Stonington Dr, Fairfax, VA 22032Off Market
- $849,4004 bd3 ba2.1k sqft10009 E Constable Ct, Fairfax, VA 22032Off Market
- $741,0003 bd2 ba1.2k sqft5213 Stonington Dr, Fairfax, VA 22032Off Market
- $885,3003 bd3 ba1.1k sqft5208 Stonington Dr, Fairfax, VA 22032Off Market
Nearby schools
GreatSchools rating
- 10/10Laurel Ridge Elementary SchoolGrades: PK-6Distance: 0.3 mi
- 8/10Robinson SecondaryGrades: 7-12Distance: 0.8 mi
Schools provided by the listing agent
- High: Robinson Secondary School
- District: Fairfax County Public Schools
Source: Bright MLS. This data may not be complete. We recommend contacting the local school district to confirm school assignments for this home.
Get a cash offer in 3 minutes
Find out how much your home could sell for in as little as 3 minutes with a no-obligation cash offer.
Estimated market value
$745,600
Get a cash offer in 3 minutes
Find out how much your home could sell for in as little as 3 minutes with a no-obligation cash offer.
Estimated market value
$745,600
- Virginia
- Fairfax County
- Fairfax
- 22032
- Kings Park West
- 5209 Stonington Dr
Nearby cities
Nearby neighborhoods
Nearby zip codes
Other Fairfax Topics
