Skip main navigation
Sold
  • $294,000

    5209 Twin Bridge Blvd, Indianapolis, IN 46239

    3beds
    1,790sqft
    Residential, Single Family Residence
    Built in 2009
    10,454 Square Feet Lot
    $298,500 Zestimate®
    $164/sqft
    $1,962 Estimated rent

    Home value

    $298,500

    $275,000 - $325,000

    $1,962/mo

    Zestimate® history
    Loading
    Loading...

    Owner options

    List your home for rent

    $1,962/mo

    Rent Zestimate®

    Find your next renter with Zillow Rental Manager. Plus, with online applications, you can quickly screen prospective tenants – for free.

    Learn more

    $1,962/mo

    Rent Zestimate®

    Refinance and save

    $2,214/mo

    Est. payment

    Refinancing to a lower rate could help reduce your monthly payments and save thousands over the life of the loan.

    See today's rates

    $2,214/mo

    Est. payment

    Explore your selling options

    Work with a Zillow partner agent

    Leverage their expertise and Zillow's premium Showcase listings to get your home seen by more buyers.

    Get started

    List with your own agent

    Get your home in front of millions of buyers by listing it on Zillow.

    Learn how to do it

    Sell it yourself

    Take full control of how buyers see your home on Zillow by listing For Sale by Owner (FSBO).

    List your home

    What's special

    Dead-end streetHalf bathNew white vinyl fencingThree bedroomsQuiet corner lotReverse osmosis systemFully fenced backyard
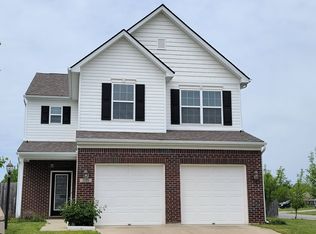
    Tucked into a quiet corner lot at the end of a dead-end street, this home offers rare breathing room in the heart of Wildcat Run. The fully fenced backyard (with new white vinyl fencing) gives privacy for both people and pets, and the well-maintained storage shed adds that extra bit of space every homeowner eventually needs. Inside, the layout is wide open-kitchen, living, and dining flowing together in a way that feels made for casual hosting or everyday ease. The main floor and primary bedroom have been updated with durable, easy-to-clean vinyl plank flooring, and the carpets throughout the rest of the home were just professionally cleaned. The kitchen is equipped with a reverse osmosis system-because knowing where your water comes from (and what's not in it) matters! Upstairs, you'll find three bedrooms and two full baths, with a half bath conveniently located downstairs. The garage has a thoughtful bump-out, offering a little more room for storage, tools, or hobbies. Outside, the lawn has been professionally treated for the past three years and it shows. Best of all? You're walking distance to Thompson Crossing Elementary-no carpool line needed. And for peace of mind, the roof was just replaced in November 2023.

    Zillow last checked:

    Listing updated:

    Listed by:

    Blake Settles 317-694-3567,

    Ever Real Estate, LLC

    Bought with:

    Diana McGlothlin

    @properties

    Source: MIBOR as distributed by MLS GRID,MLS#: 22031729MLS Logo

    Facts & features

    Interior

    Bedrooms & bathrooms
    • Bedrooms: 3
    • Bathrooms: 3
    • Full bathrooms: 2
    • 1/2 bathrooms: 1
    • Main level bathrooms: 1
    Primary bedroom
    • Features: Vinyl Plank
    • Level: Upper
    • Area: 272 Square Feet
    • Dimensions: 17x16
    Bedroom 2
    • Features: Carpet
    • Level: Upper
    • Area: 110 Square Feet
    • Dimensions: 11x10
    Bedroom 3
    • Features: Carpet
    • Level: Upper
    • Area: 100 Square Feet
    • Dimensions: 10x10
    Dining room
    • Features: Vinyl Plank
    • Level: Main
    • Area: 156 Square Feet
    • Dimensions: 13x12
    Great room
    • Features: Vinyl Plank
    • Level: Main
    • Area: 256 Square Feet
    • Dimensions: 16x16
    Kitchen
    • Features: Luxury Vinyl Plank
    • Level: Main
    • Area: 169 Square Feet
    • Dimensions: 13x13
    Heating
    • Forced Air, Electric
    Appliances
    • Included: Dishwasher, Electric Water Heater, Disposal, Microwave, Electric Oven, Refrigerator, Water Softener Owned
    • Laundry: Laundry Room
    Features
    • Attic Access, Vaulted Ceiling(s), Walk-In Closet(s), Ceiling Fan(s), Pantry
    • Windows: Windows Thermal, Wood Work Painted
    • Has basement: No
    • Attic: Access Only
    Interior area
    • Total structure area: 1,790
    • Total interior livable area: 1,790 sqft

    Property

    Parking
    • Total spaces: 2
    • Parking features: Attached
    • Attached garage spaces: 2
    • Details: Garage Parking Other(Finished Garage)
    Features
    • Levels: Two
    • Stories: 2
    • Patio & porch: Patio, Covered
    Lot
    • Size: 10,454 Square Feet
    • Features: Sidewalks
    Details
    • Additional structures: Barn Mini
    • Parcel number: 491501111080000300
    • Horse amenities: None

    Construction

    Type & style
    • Home type: SingleFamily
    • Architectural style: Traditional
    • Property subtype: Residential, Single Family Residence
    Materials
    • Vinyl With Brick
    • Foundation: Slab
    Condition
    • New construction: No
    • Year built: 2009

    Utilities & green energy

    • Electric: 200+ Amp Service
    • Water: Municipal/City

    Community & HOA

    Community
    • Subdivision: Wildcat Run
    HOA
    • Has HOA: Yes
    • Amenities included: Basketball Court, Park, Playground, Pool
    • Services included: Association Home Owners, Clubhouse, Entrance Common, Insurance, Maintenance, Nature Area, ParkPlayground
    • HOA fee: $370 annually
    • HOA phone: 317-541-0000
    Location
    • Region: Indianapolis

    Financial & listing details

    • Price per square foot: $164/sqft
    • Tax assessed value: $276,800
    • Annual tax amount: $2,480
    • Date on market: 4/10/2025
    • Cumulative days on market: 25 days

    Price history

    DateEventPrice
    5/16/2025Sold$294,000-0.3%$164/sqft
    Source: MIBOR as distributed by MLS GRID #22031729 Report a problem
    5/4/2025Pending sale$294,900$165/sqft
    Source: MIBOR as distributed by MLS GRID #22031729 Report a problem
    4/30/2025Price change$294,900-1.7%$165/sqft
    Source: MIBOR as distributed by MLS GRID #22031729 Report a problem
    4/10/2025Listed for sale$299,900+13.2%$168/sqft
    Source: MIBOR as distributed by MLS GRID #22031729 Report a problem
    11/1/2022Sold$265,000-1.8%$148/sqft
    Source: MIBOR as distributed by MLS GRID #21877024 Report a problem
    9/28/2022Pending sale$269,900$151/sqft
    Source: MIBOR as distributed by MLS GRID #21877024 Report a problem
    9/23/2022Listed for sale$269,900$151/sqft
    Source: MIBOR as distributed by MLS GRID #21877024 Report a problem
    9/6/2022Pending sale$269,900$151/sqft
    Source: MIBOR as distributed by MLS GRID #21877024 Report a problem
    8/18/2022Listed for sale$269,900+99.2%$151/sqft
    Source: MIBOR as distributed by MLS GRID #21877024 Report a problem
    2/25/2010Sold$135,500$76/sqft
    Source: MIBOR as distributed by MLS GRID #2956529 Report a problem

    Public tax history

    YearProperty taxesTax assessment
    2025$2,640 +3%$276,800 +4.8%
    2024$2,564 +3.4%$264,000 +3.2%
    2023$2,481 +23.1%$255,700 +3.4%
    2022$2,015 +9.6%$247,200 +23%
    2021$1,838 +6.4%$200,900 +9.7%
    2020$1,727 +7.1%$183,200 +6.4%
    2019$1,613 +3.7%$172,100 +7.1%
    2018$1,556 +1.8%$160,700 +5.9%
    2017$1,529 +7.9%$151,800 +4.8%
    2016$1,417 +1.1%$144,800 +3.4%
    2014$1,401 +4.8%$140,100 +3.5%
    2013$1,337 $135,300 +1.2%
    2012$1,337 $133,700 +6%
    2011-- $126,100 -11.2%
    2010$1,420 +23566.7%$142,000 +47233.3%
    2009$6 $300
    2007-- $300
    Find assessor info on the county website

    Neighborhood: Galludet

    Nearby schools

    GreatSchools rating
    Schools provided by the listing agent
    • Elementary: Thompson Crossing Elementary Sch
    • High: Franklin Central High School

    Source: MIBOR as distributed by MLS GRID. This data may not be complete. We recommend contacting the local school district to confirm school assignments for this home.

    Get a cash offer in 3 minutes
    Find out how much your home could sell for in as little as 3 minutes with a no-obligation cash offer.
    Estimated market value
    $298,500
    Get a cash offer in 3 minutes
    Find out how much your home could sell for in as little as 3 minutes with a no-obligation cash offer.
    Estimated market value
    $298,500