Welcome to the highly desirable Westport Village 55+ community. Southwest Visalia gated community. Offers a club house, shaded tree lined walking path. Large green belt area with benches to relax and enjoy the outside. This lovely 3 bedroom & 2 bath with 1706 sq. ft. has been recently painted inside, some new carpet, new laminate in living room, nook, kitchen and laundry. Versatile floor plan gives to many living options. Has updated dual pane windows with Plantation Shutters. HVAC replaced. Carport with a storage shed, fenced backyard for small dogs
Sold for $285,000
$285,000
5209 W La Vida #105, Visalia, CA 93277
3beds
1,716sqft
Single Family Residence, Residential
Built in 1994
4,866 Square Feet Lot
$286,000 Zestimate®
$166/sqft
$2,105 Estimated rent
Home value
$286,000
$263,000 - $312,000
$2,105/mo
Zestimate® history
Owner options
List your home for rent
$2,105/mo
Rent Zestimate®
Find your next renter with Zillow Rental Manager. Plus, with online applications, you can quickly screen prospective tenants – for free.
$2,105/mo
Rent Zestimate®
Refinance and save
$1,914/mo
Est. payment
Refinancing to a lower rate could help reduce your monthly payments and save thousands over the life of the loan.
$1,914/mo
Est. payment
Explore your selling options
Work with a Zillow partner agent
Leverage their expertise and Zillow's premium Showcase listings to get your home seen by more buyers.
Get startedList with your own agent
Get your home in front of millions of buyers by listing it on Zillow.
Learn how to do itSell it yourself
Take full control of how buyers see your home on Zillow by listing For Sale by Owner (FSBO).
List your homeWhat's special
Recently painted insideNew carpetHvac replacedVersatile floor plan
Zillow last checked:
Listing updated:
Listed by:
Peggy Wilson 559-287-4671,
Century 21 Jordan-Link & Company
Bought with:
Peggy Wilson, DRE #01139122
Century 21 Jordan-Link & Company
Source: TCMLS,MLS#: 241565
Facts & features
Interior
Bedrooms & bathrooms
- Bedrooms: 3
- Bathrooms: 2
- Full bathrooms: 2
Heating
- Fireplace(s), Forced Air, Natural Gas
Cooling
- Ceiling Fan(s), Central Air, Electric
Appliances
- Included: Dishwasher, Disposal, Exhaust Fan, Gas Water Heater, Microwave, Refrigerator, Self Cleaning Oven, Vented Exhaust Fan, Water Heater
- Laundry: Electric Dryer Hookup, Gas Dryer Hookup, Inside, Laundry Room, Main Level, Washer Hookup
Features
- Breakfast Bar, Ceiling Fan(s), His and Hers Closets, Kitchen Island, Kitchen Open to Family Room, Laminate Counters, Pantry, Recessed Lighting, Track Lighting, Vaulted Ceiling(s)
- Flooring: Carpet, Laminate, Vinyl
- Has fireplace: Yes
- Fireplace features: Family Room, Free Standing, Gas
- Common walls with other units/homes: No Common Walls
Interior area
- Total structure area: 1,716
- Total interior livable area: 1,716 sqft
Property
Accessibility
- Accessibility features: Accessible Approach with Ramp, Shower
Features
- Stories: 1
- Patio & porch: Covered, Patio
- Has private pool: Yes
- Has spa: Yes
- Spa features: Association, Gunite, In Ground
Lot
- Size: 4,866 Square Feet
- Dimensions: 60 x 81
- Features: Back Yard, Close to Clubhouse, Landscaped
Details
- Additional structures: Shed(s)
- Parcel number: 119390021000
Construction
Type & style
- Home type: SingleFamily
- Property subtype: Single Family Residence, Residential
Materials
- Vertical Siding
- Foundation: Permanent, Raised
- Roof: Composition
Condition
- Updated/Remodeled
- New construction: No
- Year built: 1994
Utilities & green energy
- Electric: 220 Volts
- Sewer: Public Sewer
- Water: Public
- Utilities for property: Electricity Connected, Natural Gas Connected, Sewer Connected, Water Connected
Community & HOA
Community
- Security: Carbon Monoxide Detector(s), Gated Community, Smoke Detector(s)
- Subdivision: Westport Village
HOA
- Has HOA: Yes
- HOA fee: $110 monthly
- HOA name: West Port Village
Location
- Region: Visalia
Financial & listing details
- Price per square foot: $166/sqft
- Date on market: 5/7/2026
- Cumulative days on market: 2 days
- Electric utility on property: Yes
- Road surface type: Asphalt
Price history
| Date | Event | Price |
|---|---|---|
| 5/28/2026 | Sold | $285,000-1.7%$166/sqft |
Source:  TCMLS #241565 Report a problem TCMLS #241565 Report a problem | ||
| 5/9/2026 | Pending sale | $289,900$169/sqft |
Source: TCMLS #241565 Report a problem | ||
| 5/7/2026 | Listed for sale | $289,900$169/sqft |
Source: TCMLS #241565 Report a problem | ||
Public tax history
Tax history is unavailable.
Neighborhood: 93277
Nearby homes
- $285,0003 bd2 ba1.7k sqft5209 W La Vida Ave #105, Visalia, CA 93277Sold
- $263,1003 bd2 ba1.1k sqft5201 W La Vida Ave #104, Visalia, CA 93277Off Market
- $305,9003 bd2 ba1.1k sqft5201 W La Vida Ave, Visalia, CA 93277Off Market
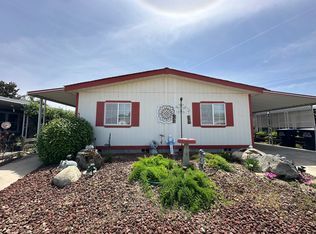
- $213,0783 bd2 ba1.1k sqft3008 S Avocado St, Visalia, CA 93277Off Market
- $239,0002 bd2 ba1.1k sqft3016 S Avocado St #107, Visalia, CA 93277Sold
- $202,3002 bd2 ba702 sqft5145 W La Vida Ave #103, Visalia, CA 93277Off Market
- $277,4003 bd2 ba1.5k sqft3024 S Avocado St #108, Visalia, CA 93277Off Market
- $---- bd-- ba-- sqft3024 S Avocado St, Visalia, CA 93277Off Market
Nearby schools
GreatSchools rating
- 8/10Linwood Elementary SchoolGrades: K-6Distance: 0.4 mi
- 4/10La Joya Middle SchoolGrades: 7-8Distance: 0.3 mi
- 8/10El Diamante High SchoolGrades: 9-12Distance: 0.2 mi
Get a cash offer in 3 minutes
Find out how much your home could sell for in as little as 3 minutes with a no-obligation cash offer.
Estimated market value
$286,000
Get a cash offer in 3 minutes
Find out how much your home could sell for in as little as 3 minutes with a no-obligation cash offer.
Estimated market value
$286,000
- California
- Tulare County
- Visalia
- 93277
- 5209 W La Vida Unit 105
Nearby cities
Nearby neighborhoods
Nearby zip codes
Other Visalia Topics
