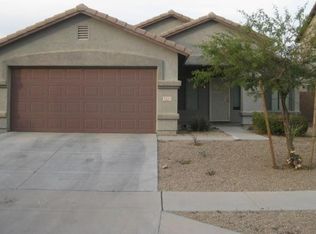
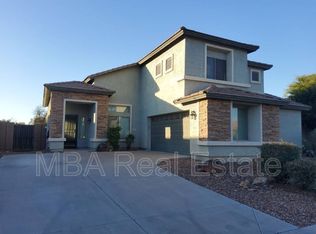
The 55-RV3 floor plan is a two-story floor plan that comes standard with 2,635 sq. ft., 4 bedrooms, 2.5 bathrooms, a 3-car tandem garage, an RV garage, and a flex room. This gorgeous home has all bedrooms upstairs, which provides privacy for you, your family members, and guests. The open gathering room, casual dining, and kitchen area is spacious and has an outdoor living area right off it to provide wonderful indoor/outdoor livability. The owner's suite has a large walk-in closet and double sinks. We think you are going to love it here.
This property is not currently displayed as for sale or rent on Zillow. This may be different from what's on other websites or public sources.