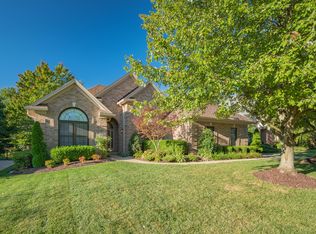
STYLISH URBAN CONTEMPORARY!! GORGEOUS REMODELED BEAUTY IN THE HEART OF PROSPECT! THIS HOME WILL WOW YOU!! WHAT'S NEW? WHAT'S UPDATED? EVERYTHING!! NEW HVAC, NEW HARDWOOD AND REFINISHED EXISTING FLOORING (in Foyer and Kitchen), NEW BATHS AND KITCHEN and list goes on! From GLEAMING HARDWOOD extending through the entire house to Granite Chef's delight Kitchen, from ENORMOUS MASTER SUITE w/ SITTING ROOM to SPA LIKE LAVISH BATH, from finished Basement to a large flat Backyard - IT HAS IT ALL! Gorgeous DESIGNER LIGHTING is throughout the house! You're greeted by Dramatic 2 Story Foyer with Palladium Window. To your left is Formal Living and to your right - richly appointed with Tray Ceiling and wainscoting, Dining Room! 9' Ceiling on the main level! All front windows have been replaced, new window treatments and new blinds! Elegant French Door can add to privacy between Living and Family Rooms or, to its openness. Eat-in Kitchen is completely open to Family Room creating excellent entertainment flow! Family Room with the wall of windows and cozy Fireplace flanked by Built-ins can accommodate the largest gathering! Large completely remodeled Kitchen boasts: NEW "Kitchen by Design" TALL SELFCLOSE CABINETS, GRANITE COUNTERTOPS, ISLAND W/PULLOUT DRAWERS, NEW top of the line LG Microwave and Dishwasher and LG Thin Q Refrigerator and Smooth Top Stove! Backsplash and undercabinet Lighting (remotely controlled), Lazy Susan and spacious Pantry will make cooking and entertainment here a breeze! The Kitchen conveniently accesses to the Deck through new back door with built-in blinds. You'll love Granite Butler Pantry with elegant glassed Cabinets and lots of storage! Desirable main level Laundry Room with new flooring and utility sink and large Powder Room with new Vanity complete main level. A NEW stairwell with iron spindles leads you upstairs to discover large Loft perfect for kids Lounge, school projects or reading area. Your own retreat, Luxurious Master Suite, takes the whole wing of the house and will WOW you with high elaborate Ceiling, triple window and Sitting Room with Built-ins (or use it as an Office or Nursery)! Completely Remodeled Spa like Master Bath is to die for and features: Italian Porcelain Flooring, humongous Walk-in Shower with Italian Tile, "hidden" niche for your hair products and 2 Shower Heads, Free Standing Tub, Commode Room and Double Vanity with Cosmetic Station! Closet by Design Walk-in Closet will keep you organized! All three spare Bedrooms on this level are well lit and have good closet space! Second Full Bath is a complete remodel with NEW vanity, flooring, commode, gigantic Walk-in Shower and Linen Closet! Finally, the spacious Basement has a second Family/Game/Recreation Room, another Fireplace as well as Exercise/Hobby Room! Ceramic Third Full Bath features Walk-in Shower! Spotless unfinished portion creates more storage! The outside of this gorgeous home is as nice as the inside and offers a very desirable flat leveled Backyard, freshly painted Deck, extra wide garage pad and large back entry Garage! What's not to love? Don't miss this gem in ideal location!!
Sold for $585,500
Tax assessed value
$585,500
5209 Wolfpen Woods Dr, Prospect, KY 40059
4beds
4,308sqft
Single Family Residence
Built in 1998
0.27 Acres Lot
$654,200 Zestimate®
$136/sqft
$4,349 Estimated rent
Home value
$654,200
$621,000 - $693,000
$4,349/mo
Zestimate® history
Owner options
List your home for rent
$4,349/mo
Rent Zestimate®
Find your next renter with Zillow Rental Manager. Plus, with online applications, you can quickly screen prospective tenants – for free.
$4,349/mo
Rent Zestimate®
Refinance and save
$4,153/mo
Est. payment
Refinancing to a lower rate could help reduce your monthly payments and save thousands over the life of the loan.
$4,153/mo
Est. payment
Explore your selling options
Work with a Zillow partner agent
Leverage their expertise and Zillow's premium Showcase listings to get your home seen by more buyers.
Get startedList with your own agent
Get your home in front of millions of buyers by listing it on Zillow.
Learn how to do itSell it yourself
Take full control of how buyers see your home on Zillow by listing For Sale by Owner (FSBO).
List your homeWhat's special
High elaborate ceilingTray ceilingElegant french doorElegant glassed cabinetsComplete remodelNew flooringGorgeous remodeled beauty
Zillow last checked:
Listing updated:
Listed by:
Alla Chopovsky 502-664-6256,
Keller Williams Collective
Bought with:
Bobby Harding, 279926
Nest Realty
Source: Metro Search Inc. LLC DBA Apex MLS,MLS#: 1643354
Facts & features
Interior
Bedrooms & bathrooms
- Bedrooms: 4
- Bathrooms: 4
- Full bathrooms: 3
- 1/2 bathrooms: 1
Primary bedroom
- Description: Enormous Master Suite with Sitting Room!
- Level: Second
Bedroom
- Level: Second
Bedroom
- Level: Second
Bedroom
- Level: Second
Primary bathroom
- Description: Spa Like! 2 years new Complete Remodel!
- Level: Second
Half bathroom
- Level: First
Full bathroom
- Description: 2 yrs New Complete Remodel
- Level: Second
Full bathroom
- Level: Basement
Dining room
- Description: Banquet Size, Richly Appointed
- Level: First
Exercise room
- Level: Basement
Family room
- Description: Spacious and flooded with natural light!
- Level: First
Foyer
- Description: Dramatic 2 Story Foyer
- Level: First
Game room
- Description: Large and Open! Rec/Game/Family/Movie Room
- Level: Basement
Kitchen
- Description: Chef's Delight! 2 years new Complete Remodel!
- Level: First
Laundry
- Level: First
Living room
- Description: Gleaming Hardwood, Replacement Windows
- Level: First
Loft
- Description: Perfect for kids Lounge /Craft/ Reading Nook
- Level: Second
Sitting room
- Description: Sitting Room/Nursery/Office with Built-ins
- Level: Second
Heating
- Forced Air, Natural Gas
Cooling
- Central Air
Features
- Basement: Finished
- Number of fireplaces: 2
Interior area
- Total structure area: 3,105
- Total interior livable area: 4,308 sqft
- Finished area above ground: 3,105
- Finished area below ground: 1,203
Property
Parking
- Total spaces: 2
- Parking features: Attached, Entry Rear, Driveway
- Attached garage spaces: 2
- Has uncovered spaces: Yes
Features
- Stories: 2
- Patio & porch: Deck, Porch
- Fencing: None
Lot
- Size: 0.27 Acres
- Features: Cleared, Level
Details
- Parcel number: 301901310000
Construction
Type & style
- Home type: SingleFamily
- Architectural style: Traditional
- Property subtype: Single Family Residence
Materials
- Vinyl Siding, Brick
- Foundation: Concrete Perimeter
- Roof: Shingle
Condition
- Year built: 1998
Utilities & green energy
- Sewer: Public Sewer
- Water: Public
Community & HOA
Community
- Subdivision: Wolf Pen Woods
HOA
- Has HOA: Yes
- HOA fee: $520 annually
Location
- Region: Prospect
Financial & listing details
- Price per square foot: $136/sqft
- Tax assessed value: $585,500
- Annual tax amount: $6,136
- Date on market: 8/17/2023
Price history
| Date | Event | Price |
|---|---|---|
| 12/11/2023 | Sold | $585,500-2.4%$136/sqft |
Source:  Metro Search Inc. LLC DBA Apex MLS #1643354 Report a problem Metro Search Inc. LLC DBA Apex MLS #1643354 Report a problem | ||
| 12/7/2023 | Pending sale | $599,775$139/sqft |
Source: Metro Search Inc. LLC DBA Apex MLS #1643354 Report a problem | ||
| 11/8/2023 | Contingent | $599,775$139/sqft |
Source: Metro Search Inc. LLC DBA Apex MLS #1643354 Report a problem | ||
| 10/20/2023 | Price change | $599,775-2.5%$139/sqft |
Source: Metro Search Inc. LLC DBA Apex MLS #1643354 Report a problem | ||
| 8/17/2023 | Listed for sale | $614,925+104.1%$143/sqft |
Source: Metro Search Inc. LLC DBA Apex MLS #1643354 Report a problem | ||
| 7/7/2003 | Sold | $301,250$70/sqft |
Source: Agent Provided Report a problem | ||
Public tax history
| Year | Property taxes | Tax assessment |
|---|---|---|
| 2024 | $6,136 +34.5% | $585,500 +48.6% |
| 2023 | $4,562 -0.3% | $393,920 |
| 2022 | $4,577 +0.5% | $393,920 +8.6% |
| 2021 | $4,554 +8.9% | $362,890 |
| 2020 | $4,181 | $362,890 |
| 2019 | $4,181 +3.7% | $362,890 |
| 2018 | $4,030 | $362,890 |
| 2017 | $4,030 +27% | $362,890 +14.4% |
| 2013 | $3,173 | $317,270 |
| 2011 | $3,173 | $317,270 |
| 2010 | $3,173 | $317,270 |
| 2009 | $3,173 | $317,270 |
| 2007 | -- | $317,270 |
| 2006 | -- | $317,270 +5.3% |
| 2005 | -- | $301,250 |
| 2004 | -- | $301,250 |
Find assessor info on the county website
Neighborhood: 40059
Nearby homes
- $510,6003 bd2 ba2.7k sqft5211 Wolfpen Woods Dr, Prospect, KY 40059Off Market
- $530,8002 bd2 ba2.8k sqft5207 Wolfpen Woods Dr, Prospect, KY 40059Off Market
- $599,6004 bd3 ba2.3k sqft7610 Wolfpen Ridge Ct, Prospect, KY 40059Off Market
- $604,3003 bd3 ba2.6k sqft5213 Wolfpen Woods Dr, Prospect, KY 40059Off Market
- $578,8003 bd2 ba2.8k sqft7612 Wolfpen Ridge Ct, Prospect, KY 40059Off Market
- $564,6004 bd2 ba2.9k sqft5205 Wolfpen Woods Dr, Prospect, KY 40059Off Market
- $658,1003 bd3 ba3k sqft7608 Wolfpen Ridge Ct, Prospect, KY 40059Off Market
- $471,3004 bd2 ba2.1k sqft5214 Wolfpen Woods Dr, Prospect, KY 40059Off Market
Nearby schools
GreatSchools rating
- 10/10Norton Elementary SchoolGrades: K-5Distance: 1.6 mi
- 4/10Kammerer Middle SchoolGrades: 6-8Distance: 2.6 mi
- 8/10Ballard High SchoolGrades: 9-12Distance: 2.7 mi


Get pre-qualified for a loan
At Zillow Home Loans, we can pre-qualify you in as little as 5 minutes with no impact to your credit score.An equal housing lender. NMLS #10287.
Sell for more on Zillow
Get a Zillow Showcase℠ listing at no additional cost and you could sell for .
$654,200
2% more
+$13,084
With Zillow Showcase(estimated)
$667,284
- Kentucky
- Jefferson County
- Prospect
- 40059
- 5209 Wolfpen Woods Dr
Nearby cities
Nearby zip codes
Other Prospect Topics
