A year-round Lake Anna home awaits, formerly a weekender's home! All told approx. 2400+ s.f. finished, the front porch entry level is above grade. Most of the "lower level" is on grade with full-sized windows in 2 more bedrooms and a full bath. It's nestled on about an acre, forested, and just up the street from East Wynde Park where you'll picnic and launch or dock your boat! Imagine living so close to water & secured POA park areas (Slips for rent, as available.) You will appreciate this generous open floorplan with plenty of room for that big sectional you've wanted for the big TV & great dining space. The island kitchen includes all the fine appliances easy care wood-grained vinyl plank floors, including the powder room-- lots of windows! Seller replaced sliding glass doors to the full deck-- accessed from the living area & main bedroom, ah morning coffee! The primary bedroom is on the entry-level. Two of the three oval porthole windows are here also, in the kitchen and powder room. An open design, a charming hallway entry, a convenient powder room, generous & moveable island kitchen (cabinets galore!) Entertain, settle in, or retreat all on this main level! This over-under rambler offers a split design, perfect for you and your guests -- Downstairs opens full width to ground level. A huge open/part-covered patio is perfect for a crowd. On this level, there are two more bedrooms, both with full-sized windows! A 2-zoned full bath (outer vanity area proceeds into the full bathroom) and separate laundry are also off the hallway. This house is not just spotless-- it's waiting for you, in time for winter to turn to spring! By the way, the water conditioning systems and the hard-wired tanning bed convey! The septic D-box was replaced in the spring of 2023, and the system was OSE-inspected, water was also tested in July-- Sellers are ready to pass along their home! Find a peaceful shady view from each window, on both levels! Deer visit often. The invisible electric dog fence runs next to the lattice of the front porch on the ground, and under the mulch, then around the rear yard is marked --the collar(s) convey if desired. The lot extends into the woods and toward a little stream. A standard 2-10 warranty conveys. Welcome Home to the wonderful Lake Anna community!
Sold for $380,000
$380,000
5209 Wyndemere Cir, Mineral, VA 23117
3beds
2,374sqft
Single Family Residence
Built in 2006
1 Acres Lot
$448,500 Zestimate®
$160/sqft
$2,975 Estimated rent
Home value
$448,500
$426,000 - $471,000
$2,975/mo
Zestimate® history
Owner options
List your home for rent
$2,975/mo
Rent Zestimate®
Find your next renter with Zillow Rental Manager. Plus, with online applications, you can quickly screen prospective tenants – for free.
$2,975/mo
Rent Zestimate®
Refinance and save
$2,821/mo
Est. payment
Refinancing to a lower rate could help reduce your monthly payments and save thousands over the life of the loan.
$2,821/mo
Est. payment
Explore your selling options
Work with a Zillow partner agent
Leverage their expertise and Zillow's premium Showcase listings to get your home seen by more buyers.
Get startedList with your own agent
Get your home in front of millions of buyers by listing it on Zillow.
Learn how to do itSell it yourself
Take full control of how buyers see your home on Zillow by listing For Sale by Owner (FSBO).
List your homeWhat's special
Separate laundryConvenient powder roomOpen floorplanOpen designSplit designGreat dining spaceIsland kitchen
Zillow last checked:
Listing updated:
Listed by:
Linda Martin 540-270-6062,
Montague, Miller & Company
Bought with:
NON MEMBER, 0225194075
Non Subscribing Office
Ashley Hoffman, 0225104962
Lake Anna Island Realty, Inc.
Source: Bright MLS,MLS#: VASP2018868
Facts & features
Interior
Bedrooms & bathrooms
- Bedrooms: 3
- Bathrooms: 3
- Full bathrooms: 2
- 1/2 bathrooms: 1
- Main level bathrooms: 2
- Main level bedrooms: 1
Basement
- Description: Percent Finished: 80.0
- Area: 1210
Heating
- Heat Pump, Electric
Cooling
- Ceiling Fan(s), Heat Pump, Central Air, Electric
Appliances
- Included: Microwave, Built-In Range, Dishwasher, Dryer, Exhaust Fan, Ice Maker, Oven, Oven/Range - Electric, Refrigerator, Washer, Water Conditioner - Owned, Water Treat System, Electric Water Heater
- Laundry: Lower Level, Has Laundry
Features
- Breakfast Area, Built-in Features, Ceiling Fan(s), Combination Dining/Living, Combination Kitchen/Dining, Combination Kitchen/Living, Dining Area, Entry Level Bedroom, Open Floorplan, Primary Bath(s), Bathroom - Stall Shower, Bathroom - Tub Shower, Walk-In Closet(s), Kitchen Island, Dry Wall
- Flooring: Carpet, Vinyl, Laminate, Wood
- Doors: Insulated, Sliding Glass, Six Panel
- Windows: Double Hung, Double Pane Windows, Energy Efficient
- Basement: Connecting Stairway,Partial,Full,Finished,Heated,Exterior Entry,Rear Entrance,Walk-Out Access,Windows
- Has fireplace: No
Interior area
- Total structure area: 2,484
- Total interior livable area: 2,374 sqft
- Finished area above ground: 1,274
- Finished area below ground: 1,100
Property
Parking
- Total spaces: 8
- Parking features: Asphalt, Driveway, Off Street
- Uncovered spaces: 8
Accessibility
- Accessibility features: Accessible Doors, Doors - Swing In
Features
- Levels: One
- Stories: 1
- Patio & porch: Patio, Porch
- Exterior features: Lighting, Extensive Hardscape, Rain Gutters
- Pool features: None
- Fencing: Electric,Invisible
- Has view: Yes
- View description: Trees/Woods
- Waterfront features: Boat - Powered, Canoe/Kayak, Fishing Allowed, Personal Watercraft (PWC), Public Access, Beach Access, Swimming Allowed, Waterski/Wakeboard, Lake
- Body of water: Lake Anna
- Frontage length: Road Frontage: 106
Lot
- Size: 1 Acres
- Dimensions: 106 x 385
- Features: Backs to Trees, Landscaped, Wooded
Details
- Additional structures: Above Grade, Below Grade
- Parcel number: 68E157
- Zoning: RR
- Zoning description: Residential Resort
- Special conditions: Standard
- Other equipment: See Remarks
Construction
Type & style
- Home type: SingleFamily
- Architectural style: Cape Cod,Ranch/Rambler
- Property subtype: Single Family Residence
Materials
- Cedar, Vinyl Siding
- Foundation: Concrete Perimeter
- Roof: Architectural Shingle
Condition
- Excellent
- New construction: No
- Year built: 2006
Utilities & green energy
- Electric: 200+ Amp Service, Circuit Breakers
- Sewer: On Site Septic, Gravity Sept Fld, Septic = # of BR
- Water: Well
- Utilities for property: Cable Connected, Electricity Available, Underground Utilities, Cable
Community & HOA
Community
- Subdivision: Wyndemere
HOA
- Has HOA: Yes
- Amenities included: Common Grounds, Lake, Meeting Room, Water/Lake Privileges, Boat Dock/Slip, Boat Ramp, Tennis Court(s)
- Services included: Common Area Maintenance, Insurance, Pier/Dock Maintenance, Reserve Funds, Management
- HOA fee: $575 annually
- HOA name: WYNDEMERE PROPERTY OWNERS ASSOCIATION
Location
- Region: Mineral
Financial & listing details
- Price per square foot: $160/sqft
- Tax assessed value: $313,800
- Annual tax amount: $2,314
- Date on market: 7/14/2023
- Listing agreement: Exclusive Right To Sell
- Listing terms: Conventional,FHA,VA Loan,Other
- Inclusions: Refrigerator, Icemaker, Dishwasher, Built-in Microwave, Kitchen Island, Electronic Dog Fence, Washer, Dryer, Wall Tv Mounts, Water Conditioning System
- Ownership: Fee Simple
- Road surface type: Black Top, Paved
Price history
| Date | Event | Price |
|---|---|---|
| 3/14/2024 | Sold | $380,000+0%$160/sqft |
Source:  Bright MLS #VASP2018868 Report a problem Bright MLS #VASP2018868 Report a problem | ||
| 2/14/2024 | Contingent | $379,900$160/sqft |
Source: Bright MLS #VASP2018868 Report a problem | ||
| 1/25/2024 | Price change | $379,900-3.8%$160/sqft |
Source: Bright MLS #VASP2018868 Report a problem | ||
| 11/10/2023 | Price change | $394,900-1.3%$166/sqft |
Source: Bright MLS #VASP2018868 Report a problem | ||
| 10/18/2023 | Price change | $399,900-4.3%$168/sqft |
Source: Bright MLS #VASP2018868 Report a problem | ||
| 9/13/2023 | Price change | $418,000-2%$176/sqft |
Source: Bright MLS #VASP2018868 Report a problem | ||
| 8/18/2023 | Price change | $426,500-0.8%$180/sqft |
Source: Bright MLS #VASP2018868 Report a problem | ||
| 7/27/2023 | Listed for sale | $429,900$181/sqft |
Source: Bright MLS #VASP2018868 Report a problem | ||
| 7/21/2023 | Pending sale | $429,900$181/sqft |
Source: Bright MLS #VASP2018868 Report a problem | ||
| 7/14/2023 | Listed for sale | $429,900+54.1%$181/sqft |
Source: Bright MLS #VASP2018868 Report a problem | ||
| 7/29/2019 | Sold | $279,000$118/sqft |
Source: Public Record Report a problem | ||
| 3/14/2019 | Listed for sale | $279,000+21.3%$118/sqft |
Source: Lake Anna Realty #VASP204078 Report a problem | ||
| 3/31/2014 | Sold | $230,000-9.8%$97/sqft |
Source: Public Record Report a problem | ||
| 2/26/2014 | Pending sale | $254,900$107/sqft |
Source: Lake Anna Island Realty #SP8256867 Report a problem | ||
| 11/23/2013 | Listed for sale | $254,900+10.6%$107/sqft |
Source: Lake Anna Island Realty Report a problem | ||
| 11/16/2010 | Sold | $230,500-11.3%$97/sqft |
Source: Public Record Report a problem | ||
| 8/21/2010 | Listed for sale | $259,900-13.2%$109/sqft |
Source: Long & Foster Real Estate #SP7416607 Report a problem | ||
| 5/30/2008 | Listing removed | $299,500$126/sqft |
Source: Z57 #SP6300824 Report a problem | ||
| 4/23/2008 | Listed for sale | $299,500+126.9%$126/sqft |
Source: Z57 #SP6300824 Report a problem | ||
| 7/31/2007 | Sold | $132,000+300%$56/sqft |
Source: Public Record Report a problem | ||
| 6/30/2004 | Sold | $33,000$14/sqft |
Source: Public Record Report a problem | ||
Public tax history
| Year | Property taxes | Tax assessment |
|---|---|---|
| 2025 | $2,772 +0.6% | $377,500 +0.6% |
| 2024 | $2,757 +13.8% | $375,400 +19.6% |
| 2023 | $2,422 +4.6% | $313,800 |
| 2022 | $2,315 +5% | $313,800 +15.2% |
| 2021 | $2,204 | $272,300 |
| 2020 | $2,204 -2% | $272,300 +2.6% |
| 2019 | $2,250 +1.7% | $265,500 |
| 2018 | $2,212 +9.2% | $265,500 +11.4% |
| 2017 | $2,026 | $238,300 |
| 2016 | -- | $238,300 +7.4% |
| 2015 | -- | $221,800 |
| 2014 | -- | $221,800 +3.5% |
| 2013 | -- | $214,200 |
| 2012 | -- | $214,200 |
Find assessor info on the county website
Neighborhood: 23117
Nearby homes
- $100,0001 Acres5207 Wyndemere Cir, Mineral, VA 23117Sold
- $652,7001 Acres5211 Wyndemere Cir, Mineral, VA 23117Off Market
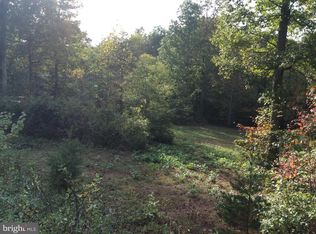
- $414,9003 bd3 ba1.8k sqft5213 Wyndemere Cir, Mineral, VA 23117Off Market
- $462,1003 bd3 ba1.6k sqft5205 Wyndemere Cir, Mineral, VA 23117Off Market
- $490,0005 bd3 ba2.8k sqft5210 Wyndemere Cir, Mineral, VA 23117Sold
- $580,0003 bd2 ba2k sqft5208 Wyndemere Cir, Mineral, VA 23117Sold
- $385,1003 bd3 ba1.6k sqft5212 Wyndemere Cir, Mineral, VA 23117Off Market
- $396,4003 bd2 ba1.4k sqft5215 Wyndemere Cir, Mineral, VA 23117Off Market
Nearby schools
GreatSchools rating
- 3/10Livingston Elementary SchoolGrades: PK-5Distance: 7.1 mi
- 3/10Post Oak Middle SchoolGrades: 6-8Distance: 11.6 mi
- 4/10Spotsylvania High SchoolGrades: PK-12Distance: 12 mi
Schools provided by the listing agent
- Elementary: Livingston
- Middle: Post Oak
- High: Spotsylvania
- District: Spotsylvania County Public Schools
Source: Bright MLS. This data may not be complete. We recommend contacting the local school district to confirm school assignments for this home.
Get a cash offer in 3 minutes
Find out how much your home could sell for in as little as 3 minutes with a no-obligation cash offer.
Estimated market value
$448,500
Get a cash offer in 3 minutes
Find out how much your home could sell for in as little as 3 minutes with a no-obligation cash offer.
Estimated market value
$448,500
- Virginia
- Spotsylvania County
- Mineral
- 23117
- 5209 Wyndemere Cir
Nearby cities
Nearby zip codes
Other Mineral Topics
