Nestled in a very quiet neighborhood, this beautifully remodeled 3-bedroom, 2-bath gem offers a perfect blend of modern upgrades and thoughtful design. As you step inside, you’ll immediately notice the fresh, inviting paint that complements the open and airy feel of the home. The vaulted ceilings and sleek LVT flooring enhance the contemporary atmosphere throughout. The spacious living areas are ideal for both relaxation and entertaining, while the updated kitchen, with its stylish finishes, provides a functional space for all your culinary needs. The primary suite serves as a tranquil retreat with ample space and modern touches. Two additional bedrooms offer flexibility, whether for guests, family, or a home office. Both bathrooms have been meticulously updated to reflect the latest design trends. The property features an attached 2-car garage, plus a HUGE RV parking with room for ALL the toys- RV, boat, side-by-side and more- bring it all! Plus there's a spacious back patio with plenty of room for a hot tub, entertaining, outdoor kitchen, the works. The fenced backyard includes an outbuilding, perfect for extra storage or a creative workshop, offering a private space for outdoor enjoyment. No neighbors behind you, giving you privacy and security. Located in a very quiet, peaceful community with no HOA, this home provides the freedom to personalize your living space without added restrictions. With its seamless combination of contemporary upgrades and practical features, this property is an exceptional find. Don’t miss the opportunity to make it your own!
Sold for $360,000
$360,000
521 1/2 Sabra St, Grand Junction, CO 81504
3beds
2baths
1,277sqft
Single Family Residence
Built in 1995
6,534 Square Feet Lot
$363,100 Zestimate®
$282/sqft
$2,059 Estimated rent
Home value
$363,100
$334,000 - $392,000
$2,059/mo
Zestimate® history
Owner options
List your home for rent
$2,059/mo
Rent Zestimate®
Find your next renter with Zillow Rental Manager. Plus, with online applications, you can quickly screen prospective tenants – for free.
$2,059/mo
Rent Zestimate®
Refinance and save
$2,048/mo
Est. payment
Refinancing to a lower rate could help reduce your monthly payments and save thousands over the life of the loan.
$2,048/mo
Est. payment
Explore your selling options
Work with a Zillow partner agent
Leverage their expertise and Zillow's premium Showcase listings to get your home seen by more buyers.
Get startedList with your own agent
Get your home in front of millions of buyers by listing it on Zillow.
Learn how to do itSell it yourself
Take full control of how buyers see your home on Zillow by listing For Sale by Owner (FSBO).
List your homeWhat's special
Modern touchesModern upgradesStylish finishesFenced backyardContemporary upgradesPrimary suiteVaulted ceilings
Zillow last checked:
Listing updated:
Listed by:
CONNIE TREMBLAY 970-589-9468,
THE VAN GUNDY GROUP, INC
Bought with:
JOSH MCGUIRE
RE/MAX 4000, INC
Source: GJARA,MLS#: 20243830
Facts & features
Interior
Bedrooms & bathrooms
- Bedrooms: 3
- Bathrooms: 2
Primary bedroom
- Level: Main
- Dimensions: 13'10"x11'11"
Bedroom 2
- Level: Main
- Dimensions: 11'4" x 11'3"
Bedroom 3
- Level: Main
- Dimensions: 11'4" x 9'6"
Dining room
- Level: Main
- Dimensions: 8'10" x 9'3"
Family room
- Dimensions: n/a
Kitchen
- Level: Main
- Dimensions: 10' x 8'11"
Laundry
- Level: Main
- Dimensions: 6' x 5'7"
Living room
- Level: Main
- Dimensions: 16'5" x 12'11
Other
- Level: Main
- Dimensions: 5'10" x 5'7"
Heating
- Hot Water
Cooling
- Evaporative Cooling
Appliances
- Included: Dishwasher, Electric Oven, Electric Range, Refrigerator
- Laundry: Laundry Room
Features
- Ceiling Fan(s), Kitchen/Dining Combo, Main Level Primary, Pantry, Vaulted Ceiling(s), Walk-In Closet(s), Window Treatments, Programmable Thermostat
- Flooring: Luxury Vinyl, Luxury VinylPlank, Tile
- Windows: Window Coverings
- Has fireplace: Yes
- Fireplace features: Living Room
Interior area
- Total structure area: 1,277
- Total interior livable area: 1,277 sqft
Property
Parking
- Total spaces: 2
- Parking features: Attached, Garage, Garage Door Opener, RV Access/Parking
- Attached garage spaces: 2
Accessibility
- Accessibility features: None
Features
- Levels: One
- Stories: 1
- Patio & porch: Open, Patio
- Exterior features: Sprinkler/Irrigation, Shed
- Fencing: Privacy
Lot
- Size: 6,534 Square Feet
- Dimensions: 65 x 96
- Features: Landscaped
Details
- Additional structures: Outbuilding, Shed(s)
- Parcel number: 294309379009
- Zoning description: R
Construction
Type & style
- Home type: SingleFamily
- Architectural style: Ranch
- Property subtype: Single Family Residence
Materials
- Brick Veneer, Wood Siding, Wood Frame
- Foundation: Slab
- Roof: Asphalt,Composition
Condition
- Year built: 1995
- Major remodel year: 2024
Utilities & green energy
- Sewer: Connected
- Water: Public
Community & HOA
Community
- Subdivision: Christina Meadows
HOA
- Has HOA: No
- Services included: None
Location
- Region: Grand Junction
- Elevation: 4650
Financial & listing details
- Price per square foot: $282/sqft
- Tax assessed value: $312,460
- Annual tax amount: $1,390
- Date on market: 8/22/2024
Price history
| Date | Event | Price |
|---|---|---|
| 1/7/2025 | Sold | $360,000+1.4%$282/sqft |
Source: GJARA #20243830 Report a problem | ||
| 12/12/2024 | Pending sale | $355,000$278/sqft |
Source: GJARA #20243830 Report a problem | ||
| 11/27/2024 | Price change | $355,000-1.4%$278/sqft |
Source: GJARA #20243830 Report a problem | ||
| 11/15/2024 | Price change | $360,000-0.6%$282/sqft |
Source: GJARA #20243830 Report a problem | ||
| 10/4/2024 | Price change | $362,000-0.3%$283/sqft |
Source: GJARA #20243830 Report a problem | ||
| 8/22/2024 | Listed for sale | $363,000+103.9%$284/sqft |
Source: GJARA #20243830 Report a problem | ||
| 7/31/2018 | Sold | $178,000+27.1%$139/sqft |
Source: Public Record Report a problem | ||
| 3/2/2004 | Sold | $140,000$110/sqft |
Source: Public Record Report a problem | ||
Public tax history
| Year | Property taxes | Tax assessment |
|---|---|---|
| 2025 | $1,390 +2.8% | $22,030 +5.4% |
| 2024 | $1,353 +5% | $20,900 -3.6% |
| 2023 | $1,289 -0.4% | $21,670 +35% |
| 2022 | $1,294 +16.8% | $16,050 -2.8% |
| 2021 | $1,108 | $16,510 +15.5% |
| 2020 | $1,108 +9.9% | $14,290 -0.7% |
| 2019 | $1,008 | $14,390 +15.4% |
| 2018 | $1,008 +31.2% | $12,470 |
| 2017 | $768 | $12,470 +12% |
| 2016 | $768 -1.3% | $11,130 |
| 2015 | $778 +10.7% | $11,130 +11.2% |
| 2014 | $703 | $10,010 |
| 2013 | -- | $10,010 -25.4% |
| 2012 | $869 | $13,420 |
| 2011 | -- | $13,420 -19.1% |
| 2010 | -- | $16,590 |
| 2009 | -- | $16,590 +19.4% |
| 2008 | $913 -10.5% | $13,890 |
| 2007 | $1,020 +24.3% | $13,890 +22.1% |
| 2006 | $821 -9.3% | $11,380 |
| 2005 | $905 +25.5% | $11,380 +15.3% |
| 2004 | $721 -14.5% | $9,870 -13% |
| 2003 | $844 +15.5% | $11,350 +9.3% |
| 2002 | $730 -15.9% | $10,380 -6.1% |
| 2001 | $869 | $11,060 |
Find assessor info on the county website
Neighborhood: 81504
Nearby homes
- $373,2003 bd2 ba1.5k sqft521 Sabra St, Grand Junction, CO 81504Off Market

- $371,3003 bd2 ba1.3k sqft523 Sabra St, Grand Junction, CO 81504Off Market

- $375,0003 bd2 ba1.3k sqft523 1/2 Sabra St, Grand Junction, CO 81504Sold
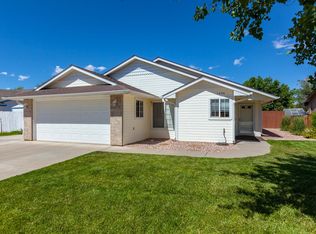
- $414,5003 bd2 ba1.4k sqft519 Sabra St, Grand Junction, CO 81504Off Market
- $411,5003 bd2 ba1.5k sqft520 1/2 Sabra St, Grand Junction, CO 81504Off Market
- $367,1003 bd1 ba1.6k sqft531 Dodge St, Grand Junction, CO 81504Off Market
- $400,7003 bd2 ba1.4k sqft3034 Fruitwood Dr, Grand Junction, CO 81504Off Market
- $379,5003 bd2 ba1.3k sqft522 Sabra St, Grand Junction, CO 81504Off Market
Nearby schools
GreatSchools rating
- 4/10Fruitvale Elementary SchoolGrades: PK-5Distance: 0.7 mi
- 2/10Grand Mesa Middle SchoolGrades: 6-8Distance: 1.3 mi
- 4/10Central High SchoolGrades: 9-12Distance: 1.1 mi
Schools provided by the listing agent
- Elementary: Fruitvale
- Middle: Grand Mesa
- High: Central
Source: GJARA. This data may not be complete. We recommend contacting the local school district to confirm school assignments for this home.


Get pre-qualified for a loan
At Zillow Home Loans, we can pre-qualify you in as little as 5 minutes with no impact to your credit score.An equal housing lender. NMLS #10287.
Sell for more on Zillow
Get a Zillow Showcase℠ listing at no additional cost and you could sell for .
$363,100
2% more
+$7,262
With Zillow Showcase(estimated)
$370,362
- Colorado
- Mesa County
- Grand Junction
- 81504
- 521 1/2 Sabra St
Nearby cities
Nearby zip codes
Other Grand Junction Topics
