Skip main navigation
Sold for $6,600,000
  • Listing Provided by: Compass
    Bought with: NONMEMBER MRML
    $6,600,000

    521 12th St, Huntington Beach, CA 92648

    5beds
    5,500sqft
    Single Family Residence
    Built in 2025
    5,876 Square Feet Lot
    $6,362,000 Zestimate®
    $1,200/sqft
    $16,804 Estimated rent

    Home value

    $6,362,000

    $6.04M - $6.68M

    $16,804/mo

    Zestimate® history
    Loading
    Loading...

    Owner options

    List your home for rent

    $16,804/mo

    Rent Zestimate®

    Find your next renter with Zillow Rental Manager. Plus, with online applications, you can quickly screen prospective tenants – for free.

    Learn more

    $16,804/mo

    Rent Zestimate®

    Refinance and save

    $41,198/mo

    Est. payment

    Refinancing to a lower rate could help reduce your monthly payments and save thousands over the life of the loan.

    See today's rates

    $41,198/mo

    Est. payment

    Explore your selling options

    Work with a Zillow partner agent

    Leverage their expertise and Zillow's premium Showcase listings to get your home seen by more buyers.

    Get started

    List with your own agent

    Get your home in front of millions of buyers by listing it on Zillow.

    Learn how to do it

    Sell it yourself

    Take full control of how buyers see your home on Zillow by listing For Sale by Owner (FSBO).

    List your home

    What's special

    Timeless farmhouse warmthThree-car garageSeven feet of refrigerationDedicated officePrivate outdoor retreatElevated resort-style luxuryThoughtfully curated finishes
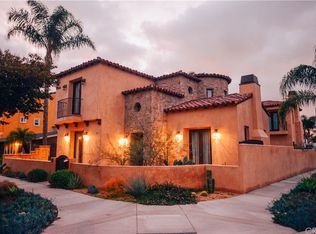
    Just moments from the sand and the heartbeat of Downtown Huntington Beach, this newly constructed coastal estate redefines modern beach living. Designed by master builder Bobby Kashani, President of Olive Avenue Homes, this 5,500-square-foot, three-story residence blends timeless farmhouse warmth with elevated resort-style luxury. Mornings begin with crisp ocean air and a walk or bike ride to the iconic Huntington Beach Pier. Afternoons drift between Pacific City’s acclaimed dining, boutique shopping, and sunset cocktails overlooking the waves. Live a short drive to the Huntington Harbor and enjoy the ultimate boating experience year-round. At home, the kitchen becomes the soul of the residence—anchored by a dramatic oversized island, dual dishwashers, seven feet of refrigeration, a commanding 60” Wolf range, and a secondary kosher kitchen crafted for seamless entertaining. Sunlight pours through expansive living spaces, flowing into a private outdoor retreat featuring a 44-foot lap pool and spa—your own sanctuary after a day at the beach. The primary suite is a true escape, with a spa-inspired bath and boutique-style dressing room designed to inspire daily rituals. A dedicated office, family den, expansive third-floor flex space, rooftop deck, resort-scale elevator, and three-car garage complete a home built for both grand gatherings and quiet moments. Thoughtfully curated finishes, smart-home technology, and solar integration deliver effortless luxury—steps from the ocean and surrounded by the best of Huntington Beach living. This is truly a one of a kind residence that you deserve. Discover this beautiful turnkey smart home featuring low property taxes, no HOA or Mello Roos, and minimal maintenance costs. Designed for energy efficiency, this home offers low monthly utility bills and is equipped with modern smart home technology for convenience and security. Perfect for homeowners seeking affordability, comfort, and modern living—all in one package.

    Zillow last checked:

    Listing updated:

    Listing Provided by:

    Brian Wollner DRE #01889264 949-444-3233,

    Compass

    Bought with:

    General NONMEMBER, DRE #None

    NONMEMBER MRML

    Source: CRMLS,MLS#: OC26000617MLS LogoOriginating MLS: California Regional MLS

    Facts & features

    Interior

    Bedrooms & bathrooms
    • Bedrooms: 5
    • Bathrooms: 5
    • Full bathrooms: 4
    • 1/2 bathrooms: 1
    • Main level bathrooms: 1
    Bedroom
    • Features: All Bedrooms Up
    Bathroom
    • Features: Bathroom Exhaust Fan, Bathtub, Dual Sinks, Enclosed Toilet, Hollywood Bath, Low Flow Plumbing Fixtures, Stone Counters, Soaking Tub, Separate Shower, Vanity
    Bathroom
    • Features: Jack and Jill Bath
    Kitchen
    • Features: Butler's Pantry, Kitchen Island, Kitchen/Family Room Combo, Pots & Pan Drawers, Stone Counters, Self-closing Cabinet Doors, Self-closing Drawers, Utility Sink, Walk-In Pantry
    Other
    • Features: Walk-In Closet(s)
    Pantry
    • Features: Walk-In Pantry
    Heating
    • Central, Heat Pump
    Cooling
    • Central Air, Dual, Zoned
    Appliances
    • Included: 6 Burner Stove, Barbecue, Convection Oven, Double Oven, Dishwasher, Freezer, Disposal, Gas Oven, Gas Range, High Efficiency Water Heater, Microwave, Refrigerator, Range Hood
    • Laundry: Laundry Room, Upper Level
    Features
    • Beamed Ceilings, Breakfast Bar, Built-in Features, Balcony, Separate/Formal Dining Room, Elevator, High Ceilings, Open Floorplan, Pantry, Pull Down Attic Stairs, Paneling/Wainscoting, Stone Counters, Recessed Lighting, Storage, Wired for Data, Wood Product Walls, Wired for Sound, All Bedrooms Up, Jack and Jill Bath, Primary Suite, Walk-In Pantry
    • Flooring: Stone, Tile, Wood
    • Windows: Casement Window(s), Double Pane Windows, Skylight(s)
    • Has fireplace: Yes
    • Fireplace features: Family Room, Primary Bedroom, Multi-Sided, Outside
    • Common walls with other units/homes: No Common Walls
    Interior area
    • Total interior livable area: 5,500 sqft

    Property

    Parking
    • Total spaces: 4
    • Parking features: Concrete, Direct Access, Driveway, Electric Vehicle Charging Station(s), Garage, Garage Door Opener, Oversized, One Space
    • Attached garage spaces: 3
    • Uncovered spaces: 1
    Features
    • Levels: Three Or More
    • Stories: 3
    • Entry location: 1
    • Patio & porch: Patio, Rooftop, Wrap Around
    • Exterior features: Barbecue, Lighting, Rain Gutters, Fire Pit
    • Has private pool: Yes
    • Pool features: Heated, In Ground, Pebble, Private
    • Has spa: Yes
    • Spa features: Heated, In Ground, Private
    • Has view: Yes
    • View description: Neighborhood
    Lot
    • Size: 5,876 sqft
    • Dimensions: 115 x 50
    • Features: Drip Irrigation/Bubblers, Front Yard, Landscaped
    Details
    • Parcel number: 02401707
    • Zoning: R1
    • Special conditions: Standard

    Construction

    Type & style
    • Home type: SingleFamily
    • Architectural style: Custom
    • Property subtype: Single Family Residence
    Materials
    • Board & Batten Siding, Hardboard
    • Roof: Composition,Shingle
    Condition
    • Turnkey
    • New construction: No
    • Year built: 2025

    Utilities & green energy

    • Electric: Photovoltaics Seller Owned
    • Sewer: Public Sewer
    • Water: Public

    Community & neighborhood

    Security
    • Security features: Prewired, Carbon Monoxide Detector(s), Fire Sprinkler System, Smoke Detector(s)
    Community
    • Community features: Curbs, Gutter(s), Street Lights, Sidewalks, Water Sports
    Location
    • Region: Huntington Beach
    • Subdivision: Downtown Area (Down)

    Other

    Other facts
    • Listing terms: Cash,Cash to New Loan,Conventional

    Price history

    DateEventPrice
    5/1/2026Sold$6,600,000-1.4%$1,200/sqft
    Source: CRMLS #OC26000617 Report a problem
    4/7/2026Pending sale$6,695,000$1,217/sqft
    Source: CRMLS #OC26000617 Report a problem
    1/23/2026Price change$6,695,000-1.5%$1,217/sqft
    Source: CRMLS #OC26000617 Report a problem
    1/3/2026Price change$6,795,000+4.6%$1,235/sqft
    Source: CRMLS #OC26000617 Report a problem
    12/6/2024Listed for sale$6,495,000+195.2%$1,181/sqft
    Source: CRMLS #OC24243876 Report a problem
    10/25/2021Sold$2,200,000-8.1%$400/sqft
    Source: Public Record Report a problem
    10/22/2021Pending sale$2,395,000$435/sqft
    Source: CRMLS #OC21164126 Report a problem
    10/12/2021Contingent$2,395,000$435/sqft
    Source: CRMLS #OC21164126 Report a problem
    9/14/2021Listed for sale$2,395,000+13%$435/sqft
    Source: CRMLS #OC21164126 Report a problem
    5/6/2021Sold$2,120,000+588.3%$385/sqft
    Source: Public Record Report a problem
    4/3/2015Listing removed$3,000$1/sqft
    Source: Zillow Rental Network Report a problem
    4/1/2015Listed for rent$3,000$1/sqft
    Source: Zillow Rental Network Report a problem
    9/24/1993Sold$308,000$56/sqft
    Source: Public Record Report a problem

    Public tax history

    YearProperty taxesTax assessment
    2025$29,606 +14.9%$2,691,639 +17.6%
    2024$25,776 +2.3%$2,288,880 +2%
    2023$25,209 -31.4%$2,244,000 +2%
    2022$36,763 +534.9%$2,200,000 +354.9%
    2021$5,790 +0.7%$483,632 +1%
    2020$5,752 $478,673 +2%
    2019$5,752 +1.1%$469,288 +2%
    2018$5,686 +2.9%$460,087 +2%
    2017$5,526 $451,066 +2%
    2016$5,526 +4.5%$442,222 +1.5%
    2015$5,289 +3.1%$435,580 +2%
    2014$5,128 $427,048 +0.5%
    2013-- $425,118 +2%
    2012-- $416,783 +2%
    2011-- $408,611 +0.8%
    2010-- $405,558 -0.2%
    2009-- $406,523 +2%
    2008-- $398,552 +2%
    2007-- $390,738 +2%
    2006-- $383,077 +2%
    2005-- $375,566 +2%
    2004-- $368,202 +1.9%
    2003-- $361,454 +2%
    2002-- $354,367 +2%
    2001$3,625 -2.7%$347,419 +2%
    2000$3,725 $340,607

    Find assessor info on the county website

    Neighborhood: Downtown

    Nearby schools

    GreatSchools rating
    Schools provided by the listing agent
    • Elementary: Smith
    • Middle: Dwyer
    • High: Huntington

    Source: CRMLS. This data may not be complete. We recommend contacting the local school district to confirm school assignments for this home.

    Get a cash offer in 3 minutes
    Find out how much your home could sell for in as little as 3 minutes with a no-obligation cash offer.
    Estimated market value
    $6,362,000
    Get a cash offer in 3 minutes
    Find out how much your home could sell for in as little as 3 minutes with a no-obligation cash offer.
    Estimated market value
    $6,362,000