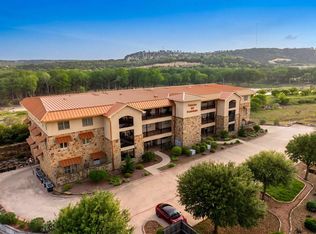
Enjoy upscale condominium living along the beautiful Guadalupe River in this spacious, well-maintained unit offering exceptional privacy and peaceful river views. This thoughtfully designed 2-bedroom, 2-bath condo also features a dedicated office with custom wood cabinetry, providing the perfect space to work from home or pursue your favorite hobbies. The light-filled living and dining areas feature large Pella windows and patio doors that fill the home with natural light while showcasing beautiful river views. A stunning fireplace is complemented by custom built-in cabinetry and a media center, creating a warm and inviting focal point. The kitchen blends style and function with handcrafted cabinetry, stainless steel appliances, bar seating, abundant cabinet storage, and a dedicated bar area. The spacious primary suite provides a private retreat with double walk-in closets and an en-suite bath. A second bedroom with its own private bathroom offers comfort and privacy for family or guests. Recent updates include a new HVAC system and newly installed carpet, making this home truly move-in ready. Residents enjoy the security of a gated community.
For sale
$525,000
521-1302 Guadalupe St, Kerrville, TX 78028
2beds
1,996sqft
:
Get pre-qualified$4,398/mo
Condominium
Built in 2011
-- sqft lot
$509,700 Zestimate®
$263/sqft
$371/mo HOA
What's special
Stunning fireplaceDedicated bar areaPrivate retreatStainless steel appliancesNatural lightPeaceful river viewsBeautiful river views
- 17 days |
- 171 |
- 11 |
Zillow last checked:
Listing updated:
Listed by:
Sandra Castillo,
eXp Realty LLC / Tinsley Realty Group
Source: KVMLS,MLS#: 124907
Facts & features
Interior
Bedrooms & bathrooms
- Bedrooms: 2
- Bathrooms: 2
- Full bathrooms: 2
Rooms
- Room types: Breakfast Area, Dining Room, Large Master Bedroom, Office, Utility Room
Heating
- Central, Electric
Cooling
- Central Air, Electric
Appliances
- Included: Gas Cooktop, Dishwasher, Disposal, Double Oven, Dryer, Microwave, Refrigerator, Washer, Electric Water Heater
- Laundry: Laundry Closet, Inside, Main Level, W/D Connection
Features
- High Ceilings, Shower Stall, Walk-In Closet(s), Wet Bar, Shower/Bath Combo, Master Downstairs, Kitchen Bar
- Flooring: Carpet, Tile, Wood
- Windows: Skylight(s), Double Pane Windows
- Attic: None
- Has fireplace: Yes
- Fireplace features: Living Room, Gas Log
Interior area
- Total structure area: 1,996
- Total interior livable area: 1,996 sqft
Property
Parking
- Total spaces: 2
- Parking features: 2 Car Garage, Attached, Other
- Attached garage spaces: 2
Features
- Levels: Other-See Remarks
- Patio & porch: Deck/Patio, Covered
- Exterior features: Rain Gutters, Stairs/Steps
- Has private pool: Yes
- Pool features: Outdoor Pool
- Fencing: Fenced
- Has view: Yes
- On waterfront: Yes
- Waterfront features: Year Round (Live), River Access, Water Access (Deeded), Waterfront
Lot
- Size: 2,178 Square Feet
- Features: Views, Level, City Lot
Details
- Zoning: R
Construction
Type & style
- Home type: Condo
- Architectural style: Mediterranean/Tuscan
- Property subtype: Condominium
Materials
- Rock Veneer, Steel Frame, Stucco
- Foundation: Slab
- Roof: Metal
Condition
- Year built: 2011
Utilities & green energy
- Sewer: Public Sewer
- Water: Public
- Utilities for property: Electricity Available
Community & HOA
Community
- Security: Smoke Detector(s)
- Subdivision: Palacios Del Guadalupe
HOA
- Has HOA: Yes
- HOA fee: $371 monthly
Location
- Region: Kerrville
Financial & listing details
- Price per square foot: $263/sqft
- Date on market: 7/10/2026
- Listing terms: Cash,Conventional,FHA,VA Loan
- Electric utility on property: Yes
- Road surface type: Asphalt
Estimated market value
$509,700
$484,000 - $535,000
$2,291/mo
Price history
| Date | Event | Price |
|---|---|---|
| 7/10/2026 | Listed for sale | $525,000$263/sqft |
Source: KVMLS #124907 Report a problem | ||
| 8/7/2017 | Sold | -- |
Source: KVMLS #92148 Report a problem | ||
Public tax history
Tax history is unavailable.
Monthly payment
Est. payment
Payment breakdown
Explore the cost of this home by adjusting the details. Changes won't be saved.Climate risks
Neighborhood: 78028
Nearby schools
GreatSchools rating
- 9/10Fred High Tally Elementary SchoolGrades: K-5Distance: 1.7 mi
- 6/10Peterson Middle SchoolGrades: 6-8Distance: 2.9 mi
- 6/10Tivy High SchoolGrades: 9-12Distance: 3.1 mi
Schools provided by the listing agent
- Elementary: Kerrville
Source: KVMLS. This data may not be complete. We recommend contacting the local school district to confirm school assignments for this home.
- $839,0003 bd5 ba4.5k sqft521 Guadalupe St, Kerrville, TX 78028For Sale
- $553,6002 bd3 ba2.1k sqft521 Guadalupe St APT 1105, Kerrville, TX 78028Off Market

- $--2 bd3 ba2.2k sqft521-1105 S Guadalupe St, Kerrville, TX 78028Sold

- $--3 bd2 ba2.2k sqft521 Guadalupe St S, Kerrville, TX 78028Sold
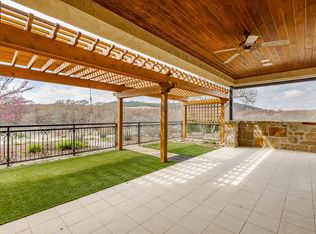
- $525,5003 bd4 ba4.5k sqft521 Guadalupe St APT 1101, Kerrville, TX 78028Off Market
- $427,6003 bd3 ba2.2k sqft521 Guadalupe St APT 1206, Kerrville, TX 78028Off Market
- $490,5002 bd2 ba2.2k sqft521 Guadalupe St APT 1301, Kerrville, TX 78028Off Market
- $506,1003 bd2 ba2.2k sqft521 Guadalupe St APT 1306, Kerrville, TX 78028Off Market
A local agent can set up tours, give advice and negotiate with sellers.
A local lender can help you make sure your offer is ready when you are.
Similar homes
- $525,0002 bd2 ba1.9k sqft521 Guadalupe St #1302, Kerrville, TX 78028For Sale

 MLS ID #1999545, Sandra Castillo TREC #776858, eXp Realty. LERA MLS
 - $500,0002 bd2 ba1.5k sqft114 Solar Hill Dr, Kerrville, TX 78028For Sale
 MLS ID #124889, Stephanie Clifton. KVMLS
 - $489,0003 bd2 ba2k sqft2140 Summit Crest Dr, Kerrville, TX 78028For Sale
 MLS ID #124979, Andrea Oneal. KVMLS
 - $499,0004 bd2 ba2.2k sqft349 Vine St, Kerrville, TX 78028For Sale
 MLS ID #124725, Caitlin Hamilton. KVMLS
 - $449,5002 bd2 ba1.5k sqft1012 Guadalupe St, Kerrville, TX 78028For SaleMLS ID #123956, Gloria Louk. KVMLS
- $495,0005 bd3 ba2.6k sqft1094 Harper Road, Kerrville, TX 78028For SaleMLS ID #1972511, Laura Phelps TREC #530347, ADT Realty Brokers. LERA MLS
- $550,0003 bd3 ba2.7k sqft103 N Mount Haven Dr, Kerrville, TX 78028For SaleMLS ID #124612, Frank Seibert. KVMLS
- $519,0004 bd3 ba2.9k sqft211 Coronado Dr, Kerrville, TX 78028For SaleMLS ID #104699, Somer Tinsley. CHCBOR
- $549,0003 bd3 ba1.8k sqft1810 Athens Ave, Kerrville, TX 78028For SaleMLS ID #124736, Holly Jones. KVMLS
- $449,9003 bd2 ba2k sqft620 Oak Valley Dr, Kerrville, TX 78028For SaleMLS ID #11893640, MICHAEL LEE HOGG. My State MLS
- $469,0002 bd2 ba1.6k sqft1802 Chateau, Kerrville, TX 78028For SaleMLS ID #124917, Toni Manchester & Amber Carpenter. KVMLS
- $450,0003 bd2 ba1.6k sqft1341 Ranchero Rd, Kerrville, TX 78028For SaleMLS ID #124207, Kim Spears. KVMLS
- $468,0003 bd2 ba2.7k sqft708 Mockingbird Ln, Kerrville, TX 78028For SaleMLS ID #124573, Samantha Carroll. KVMLS
- $465,0003 bd2 ba2.1k sqft105 Saint Andrews Loop, Kerrville, TX 78028For SaleMLS ID #124386, Brian Mccarty. KVMLS
- $469,9003 bd2 ba2.6k sqft368 Englewood Dr, Kerrville, TX 78028For SaleMLS ID #123739, Lisa Mcgehee. KVMLS
- $467,5003 bd2 ba2k sqft154 Fannin Dr N, Kerrville, TX 78028For SaleMLS ID #121250, Becky Mcfadden. KVMLS
- $519,9003 bd2 ba2.2k sqft162 Oak Wood Rd, Kerrville, TX 78028For SaleMLS ID #1952816, Amy Patrick TREC #648620, Keller Williams City-View. LERA MLS
- $450,0003 bd2 ba1.8k sqft1406 N Harper Rd, Kerrville, TX 78028For SaleMLS ID #1912694, David Hughes TREC #501321, eXp Realty. LERA MLS
- $469,5003 bd3 ba2.4k sqft144 Saint Andrews Loop E, Kerrville, TX 78028For SaleMLS ID #101834, Jennifer Wise. CHCBOR
- $450,0003 bd2 ba1.9k sqft2004 Athens Ave N, Kerrville, TX 78028For SaleMLS ID #120549, David Hughes & Jayden Hughes. KVMLS
