Skip main navigation
Active
  • Listed by: Terrafin • Steven Roggow
    Price cut: $20K (8/20)
    $599,900

    521 19th Avenue SW, Puyallup, WA 98371

    5beds
    2,687sqft
    : 
    $3,736/mo
    Get pre-qualified
    Single Family Residence
    Built in 1940
    9,787 Square Feet Lot
    $612,800 Zestimate®
    $223/sqft
    $-- HOA

    What's special

    Huge deckHardwood floorsFurnace and heat pumpCement board sidingSecond stairwellGenerous lotStainless steel appliances
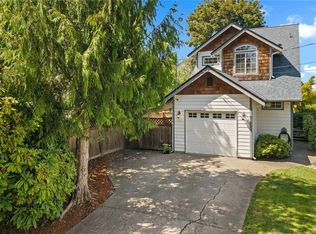
    Charming doesn’t even begin to cover it. Tucked into a wonderfully quiet neighborhood, this home sits on a generous lot wrapped in lovely, mature, landscaping. Out back, a huge deck practically insists you slow down, sip your morning coffee, and watch the birds flit from tree to tree like they own the place. Inside, the house is a delightful blend of country charm and thoughtful modern upgrades. You’ll find the classics—hardwood floors that creak just enough to remind you they’ve seen a few decades—and a nearly hidden stairwell that feels like something out of a cozy old novel. Don’t worry, there’s a second stairwell too, far easier to find when you’re not in the mood for adventure. But this isn’t just nostalgia. The home boasts a long list of updates: furnace and heat pump, electrical panel, cleaned up crawlspace including insulation and vapor barrier, instant hot water heater, granite countertops, stainless steel appliances, cement board siding—comfort and convenience wrapped in character. And the location? An easy saunter to the Washington State Fairgrounds and downtown Puyallup, where you’ll find great restaurants, coffee shops, and a lively farmers market. It’s the kind of place where weekends just feel better. Make this home a must-see. Once you step inside, you’ll understand exactly why it’s such an easy place to imagine yourself living.
    19 days
    585
    43

    Zillow last checked:

    Listing updated:

    Listed by:

    Steven Roggow,

    Terrafin

    Source: NWMLS as distributed by MLS GRID,MLS#: 2566137MLS Logo

      Facts & features

      Interior

      Bedrooms & bathrooms
      • Bedrooms: 5
      • Bathrooms: 3
      • Full bathrooms: 2
      • 3/4 bathrooms: 1
      • Main level bathrooms: 1
      • Main level bedrooms: 2
      Bedroom
      • Level: Main
      Bedroom
      • Level: Main
      Bedroom
      • Level: Second
      Bedroom
      • Level: Second
      Bedroom
      • Level: Second
      Bathroom full
      • Level: Main
      Bathroom three quarter
      • Level: Second
      Bathroom full
      • Level: Second
      Bonus room
      • Level: Second
      Den office
      • Level: Main
      Family room
      • Level: Main
      Kitchen without eating space
      • Level: Main
      Living room
      • Level: Main
      Utility room
      • Level: Main
      Heating
      • Forced Air, Heat Pump, Electric, Natural Gas
      Cooling
      • Heat Pump
      Appliances
      • Included: Dishwasher, Dryer, Refrigerator, Stove(s)/Range(s), Washer, Dishwasher(s), Dryer(s), Refrigerator(s), Washer(s), Water Heater: Gas instant hot water, Water Heater Location: Outside next to kitchen entry
      Features
      • Bath Off Primary
      • Flooring: Hardwood, Vinyl, Carpet
      • Windows: Dbl Pane/Storm Window, Skylight(s)
      • Basement: None
      • Has fireplace: No
      Interior area
      • Total structure area: 2,687
      • Total interior livable area: 2,687 sqft

      Property

      Parking
      • Total spaces: 3
      • Parking features: Driveway, Detached Garage
      • Has garage: Yes
      • Covered spaces: 1
      • Uncovered spaces: 2
      Features
      • Levels: Two
      • Stories: 2
      • Patio & porch: Bath Off Primary, Dbl Pane/Storm Window, Skylight(s), Walk-In Closet(s), Water Heater
      • Has view: Yes
      • View description: Territorial
      Lot
      • Size: 9,787 Square Feet
      • Dimensions: 143 x 70 x 143 x 68
      • Features: Corner Lot, Cable TV, Deck, Gas Available
      • Topography: Level
      • Residential vegetation: Garden Space
      Details
      • Parcel number: 4595000400
      • Zoning: PUY
      • Zoning description: Jurisdiction: City
      • Special conditions: Standard

      Construction

      Type & style
      • Home type: SingleFamily
      • Architectural style: Mid-Century Modern,2 Story
      • Property subtype: Single Family Residence
      Materials
      • Cement Planked, Cement Plank
      • Foundation: Poured Concrete
      • Roof: See Remarks
      Condition
      • Good
      • Year built: 1940
      • Major remodel year: 1980

      Utilities & green energy

      • Electric: Company: PSE
      • Sewer: Sewer Connected, Company: City of Puyallup
      • Water: Community, Company: City of Puyallup

      Community & HOA

      Community
      • Subdivision: Puyallup
      Location
      • Region: Puyallup

      Financial & listing details

      • Price per square foot: $223/sqft
      • Tax assessed value: $604,700
      • Annual tax amount: $6,751
      • Date on market: 8/10/2026
      • Cumulative days on market: 20 days
      • Listing terms: Conventional,FHA,VA Loan
      • Inclusions: Dishwasher(s), Dryer(s), Refrigerator(s), Stove(s)/Range(s), Washer(s)

        Estimated market value

        $612,800

        $582,000 - $643,000

        $3,331/mo

        Price history

        DateEventPrice
        8/20/2026Price change$599,900-3.2%$223/sqft
        Source: NWMLS as distributed by MLS GRID #2566137 Report a problem
        8/11/2026Listed for sale$619,900+158.4%$231/sqft
        Source: NWMLS as distributed by MLS GRID #2566137 Report a problem
        2/1/2015Listing removed$239,900$89/sqft
        Source: Windermere Real Estate/West Campus, Inc. #613341 Report a problem
        1/11/2015Listed for sale$239,900$89/sqft
        Source: Windermere Real Estate/West Campus, Inc. #613341 Report a problem
        1/1/2015Pending sale$239,900$89/sqft
        Source: Windermere Real Estate/West Campus, Inc. #613341 Report a problem
        10/14/2014Listed for sale$239,900$89/sqft
        Source: Windermere Real Estate/West Campus, Inc. #613341 Report a problem
        10/11/2014Pending sale$239,900$89/sqft
        Source: Windermere Real Estate/West Campus, Inc. #613341 Report a problem
        8/29/2014Price change$239,900-4%$89/sqft
        Source: Windermere Real Estate/West Campus, Inc. #613341 Report a problem
        7/15/2014Listed for sale$249,900$93/sqft
        Source: Windermere Real Estate/West Campus, Inc. #613341 Report a problem
        6/27/2014Pending sale$249,900$93/sqft
        Source: Windermere Real Estate/West Campus, Inc. #613341 Report a problem
        5/31/2014Price change$249,900-3.9%$93/sqft
        Source: Windermere Real Estate/West Campus, Inc. #613341 Report a problem
        4/29/2014Price change$260,000-3.7%$97/sqft
        Source: Windermere Real Estate/West Campus, Inc. #613341 Report a problem
        4/3/2014Listed for sale$270,000-5.1%$100/sqft
        Source: Windermere Real Estate/Lake Tapps Inc #613341 Report a problem
        2/19/2014Listing removed$284,500$106/sqft
        Source: Windermere Professional Partners #529115 Report a problem
        12/15/2013Price change$284,500-1.6%$106/sqft
        Source: Windermere Professional Partners #529115 Report a problem
        10/10/2013Price change$289,000+1.4%$108/sqft
        Source: Windermere Professional Partners #529115 Report a problem
        7/12/2013Listed for sale$285,000+32.6%$106/sqft
        Source: Owner Report a problem
        12/7/2001Sold$215,000+1.5%$80/sqft
        Source: NWMLS as distributed by MLS GRID #21134424 Report a problem
        9/15/1999Sold$211,738+10.3%$79/sqft
        Source: Public Record Report a problem
        3/31/1998Sold$191,960$71/sqft
        Source: Public Record Report a problem

        Public tax history

        YearProperty taxesTax assessment
        2025$6,501 -3.7%$604,700 -0.6%
        2024$6,751 +21.4%$608,200 +7.6%
        2023$5,562 -1.7%$565,300 -4.4%
        2022$5,660 +3.6%$591,400 +18.7%
        2021$5,465 +21.6%$498,100 +24.3%
        2019$4,496 -3.5%$400,700 +8.2%
        2018$4,660 +8.1%$370,500 +8.8%
        2017$4,312 +11.5%$340,600 +23.1%
        2016$3,868 $276,600 +7.4%
        2014$3,868 +12.8%$257,600 +10.2%
        2013$3,429 $233,700 +3.4%
        2012-- $226,000 -9.6%
        2011-- $249,900 -5.3%
        2010-- $264,000 -12.6%
        2009-- $302,100 -3.3%
        2008$3,330 $312,300 -1.8%
        2007$3,330 +15%$317,900 +60.4%
        2002$2,895 +7.3%$198,200 +2.1%
        2001$2,698 $194,200 +11%
        2000$2,698 $175,000
        Find assessor info on the county website

        Monthly payment

        Est. payment

        Payment breakdown

        Explore the cost of this home by adjusting the details. Changes won't be saved.
        All calculations are estimates and provided by Zillow, Inc. for informational purposes only. Actual amounts may vary.
        HOA fees may include property taxes on listings classified as Co-Ops. Contact the listing agent and/or owner for fee details.
        See how much you could borrow to make a competitive offer.

        Climate risks

        Neighborhood: 98371

        Getting around

        35 / 100
        Car-Dependent
        18 / 100
        Somewhat Bikeable

        Nearby schools

        GreatSchools rating

        A local agent can set up tours, give advice and negotiate with sellers.

        Browse local experts