Skip main navigation
Closed
  • $98,000

    521 19th St NW APT 18, Rochester, MN 55901

    2beds
    917sqft
    (CC) Low Rise (3- Levels)
    Built in 1970
    -- sqft lot
    $98,300 Zestimate®
    $107/sqft
    $1,184 Estimated rent

    Home value

    $98,300

    $91,000 - $105,000

    $1,184/mo

    Zestimate® history
    Loading
    Loading...

    Owner options

    List your home for rent

    $1,184/mo

    Rent Zestimate®

    Find your next renter with Zillow Rental Manager. Plus, with online applications, you can quickly screen prospective tenants – for free.

    Learn more

    $1,184/mo

    Rent Zestimate®

    Refinance and save

    $1,051/mo

    Est. payment

    Refinancing to a lower rate could help reduce your monthly payments and save thousands over the life of the loan.

    See today's rates

    $1,051/mo

    Est. payment

    Explore your selling options

    Work with a Zillow partner agent

    Leverage their expertise and Zillow's premium Showcase listings to get your home seen by more buyers.

    Get started

    List with your own agent

    Get your home in front of millions of buyers by listing it on Zillow.

    Learn how to do it

    Sell it yourself

    Take full control of how buyers see your home on Zillow by listing For Sale by Owner (FSBO).

    List your home

    What's special

    Indoor and outdoor poolsPicnic and bbq areasMain floor end-unitPeaceful garden viewsIdeal end-unit locationAdded privacyPrivate patio
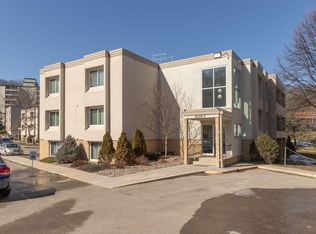
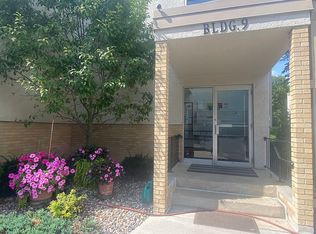
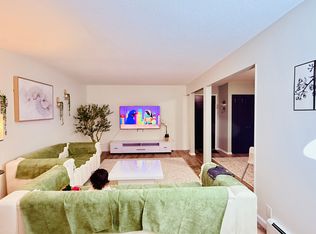
    Hard-to-find main floor end-unit perfect for owner occupant or turnkey investment property! Enjoy effortless living with convenient single-level access and an ideal end-unit location that brings in extra light and added privacy. Enjoy peaceful garden views right from your private patio—perfect for morning coffee or evening relaxation. Take advantage of the amenities, including indoor and outdoor pools and picnic and BBQ areas. Association living at its best making homeownership simple, predictable, and stress-free.

    Zillow last checked:

    Listing updated:

    Listed by:

    Karl Rogers 507-884-6678,

    Dwell Realty Group LLC

    Bought with:

    Awel Lam

    Keller Williams Premier Realty

    Source: NorthstarMLS as distributed by MLS GRID,MLS#: 7049674MLS Logo

    Facts & features

    Interior

    Bedrooms & bathrooms
    • Bedrooms: 2
    • Bathrooms: 1
    • Full bathrooms: 1
    Bedroom
    • Level: Main
    • Area: 130 Square Feet
    • Dimensions: 13x10
    Bedroom 2
    • Level: Main
    • Area: 130 Square Feet
    • Dimensions: 13x10
    Bathroom
    • Level: Main
    • Area: 40 Square Feet
    • Dimensions: 8x5
    Dining room
    • Level: Main
    • Area: 96 Square Feet
    • Dimensions: 8x12
    Kitchen
    • Level: Main
    • Area: 72 Square Feet
    • Dimensions: 8x9
    Living room
    • Level: Main
    • Area: 216 Square Feet
    • Dimensions: 12x18
    Heating
    • Baseboard, Boiler
    Cooling
    • Wall Unit(s)
    Appliances
    • Included: Dishwasher, Range, Refrigerator
    • Laundry: Common Area, Main Level
    Features
    • Basement: None
    • Has fireplace: No
    Interior area
    • Total structure area: 917
    • Total interior livable area: 917 sqft
    • Finished area above ground: 917
    • Finished area below ground: 0

    Property

    Parking
    • Parking features: Parking Lot, Paved Lot
    Accessibility
    • Accessibility features: None
    Features
    • Levels: One
    • Stories: 1
    • Has private pool: Yes
    • Pool features: Indoor
    Details
    • Foundation area: 917
    • Parcel number: 742621023543
    • Zoning description: Residential-Single Family

    Construction

    Type & style
    • Home type: Condo
    • Property subtype: (CC) Low Rise (3- Levels)
    • Attached to another structure: Yes
    Materials
    • Roof: Flat
    Condition
    • New construction: No
    • Year built: 1970

    Utilities & green energy

    • Gas: Electric
    • Sewer: City Sewer/Connected
    • Water: City Water/Connected

    Community & HOA

    Community
    • Subdivision: Valhalla #9
    HOA
    • Has HOA: Yes
    • Amenities included: Laundry, Other
    • Services included: Maintenance Structure, Cable TV, Controlled Access, Heating, Internet, Lawn Care, Maintenance Grounds, Professional Mgmt, Recreation Facility, Sanitation, Security System, Sewer, Shared Amenities, Snow Removal, Water
    • HOA fee: $548 monthly
    • HOA name: Valhalla Management Association
    • HOA phone: 507-288-8347
    Location
    • Region: Rochester

    Financial & listing details

    • Price per square foot: $107/sqft
    • Tax assessed value: $104,700
    • Annual tax amount: $1,448
    • Date on market: 4/9/2026
    • Cumulative days on market: 27 days

    Price history

    DateEventPrice
    6/22/2026Sold$98,000-0.5%$107/sqft
    Source: NorthstarMLS as distributed by MLS GRID #7049674 Report a problem
    5/7/2026Pending sale$98,500$107/sqft
    Source: NorthstarMLS as distributed by MLS GRID #7049674 Report a problem
    5/6/2026Listing removed$98,500$107/sqft
    Source: NorthstarMLS as distributed by MLS GRID #7049674 Report a problem
    5/1/2026Price change$98,500-6.1%$107/sqft
    Source: NorthstarMLS as distributed by MLS GRID #7049674 Report a problem
    4/9/2026Listed for sale$104,900+49.9%$114/sqft
    Source: NorthstarMLS as distributed by MLS GRID #7049674 Report a problem
    4/4/2026Listing removed$1,375$1/sqft
    Source: Zillow Rentals Report a problem
    3/14/2026Listed for rent$1,375+37.6%$1/sqft
    Source: Zillow Rentals Report a problem
    3/1/2021Listing removed--
    Source: Zillow Rental Manager Report a problem
    2/5/2021Listed for rent$999+5.7%$1/sqft
    Source: Zillow Rental Manager Report a problem
    2/22/2019Listing removed$945$1/sqft
    Source: Owner Report a problem
    2/18/2019Price change$945-3.1%$1/sqft
    Source: Owner Report a problem
    1/26/2019Price change$975+1%$1/sqft
    Source: Owner Report a problem
    12/14/2018Price change$965+2.7%$1/sqft
    Source: Owner Report a problem
    12/3/2018Listed for rent$940$1/sqft
    Source: Owner Report a problem
    2/5/2018Sold$70,000+0.1%$76/sqft
    Source: NorthstarMLS as distributed by MLS GRID #5104975 Report a problem
    1/28/2018Pending sale$69,900$76/sqft
    Source: Infinity Real Estate #4085084 Report a problem
    1/25/2018Listed for sale$69,900$76/sqft
    Source: Infinity Real Estate #4085084 Report a problem

    Public tax history

    YearProperty taxesTax assessment
    2025$1,340 +17.8%$104,700 +9.3%
    2024$1,138 $95,800 +6.1%
    2023-- $90,300 +3.6%
    2022$1,126 +5%$87,200 +6.5%
    2021$1,072 $81,900 +5.3%
    2020$1,072 +69.6%$77,800 +94%
    2019$632 $40,100 -40%
    2017$632 +3.3%$66,800 +76.7%
    2016$612 $37,800 +24.3%
    2015$612 +22.9%$30,400 -1%
    2014$498 +8.3%$30,700 -3.2%
    2012$460 $31,700 -40.3%
    2011-- $53,100 -3.6%
    2010$484 -2%$55,100 -1.8%
    2008$494 $56,100
    Find assessor info on the county website

    Neighborhood: 55901

    Nearby schools

    GreatSchools rating
    Schools provided by the listing agent
    • Elementary: Churchill-Hoover
    • Middle: Kellogg
    • High: Century

    Source: NorthstarMLS as distributed by MLS GRID. This data may not be complete. We recommend contacting the local school district to confirm school assignments for this home.

    Get a cash offer in 3 minutes
    Find out how much your home could sell for in as little as 3 minutes with a no-obligation cash offer.
    Estimated market value
    $98,300
    Get a cash offer in 3 minutes
    Find out how much your home could sell for in as little as 3 minutes with a no-obligation cash offer.
    Estimated market value
    $98,300