Skip main navigation
Sold for $950,000
  • $950,000

    521 21st Street, Golden, CO 80401

    3beds
    2,050sqft
    Townhouse
    Built in 2022
    -- sqft lot
    $941,500 Zestimate®
    $463/sqft
    $3,543 Estimated rent

    Home value

    $941,500

    $885,000 - $998,000

    $3,543/mo

    Zestimate® history
    Loading
    Loading...

    Owner options

    List your home for rent

    $3,543/mo

    Rent Zestimate®

    Find your next renter with Zillow Rental Manager. Plus, with online applications, you can quickly screen prospective tenants – for free.

    Learn more

    $3,543/mo

    Rent Zestimate®

    Refinance and save

    $5,715/mo

    Est. payment

    Refinancing to a lower rate could help reduce your monthly payments and save thousands over the life of the loan.

    See today's rates

    $5,715/mo

    Est. payment

    Explore your selling options

    Work with a Zillow partner agent

    Leverage their expertise and Zillow's premium Showcase listings to get your home seen by more buyers.

    Get started

    List with your own agent

    Get your home in front of millions of buyers by listing it on Zillow.

    Learn how to do it

    Sell it yourself

    Take full control of how buyers see your home on Zillow by listing For Sale by Owner (FSBO).

    List your home

    What's special

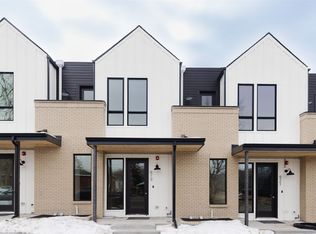
    Nearly new modern townhome in the heart of Golden offering contemporary design, functional layout, and low-maintenance living just minutes from downtown and the foothills.This stylish end unit townhome features contemporary design & exceptional craftsmanship for refined urban living. This end unit shares only one wall, and its open-concept design enhances the sense of space throughout with the seamless flow between living, dining, and kitchen spaces, and clean modern finishes throughout. The kitchen includes quartz countertops, stainless steel appliances, designer lighting, and an eat-in peninsula ideal for everyday living and entertaining. A vertical cable railing staircase adds a sleek architectural element. The primary suite offers a private balcony, walk-in closet with built-ins, and ensuite bath with dual vanities and a large walk-in shower. The finished lower level provides flexible space for a home office, gym, guest area, or non-conforming third bedroom. Enjoy a south-facing upper patio for outdoor living plus the convenience of an attached two-car garage. Prime location near downtown Golden, Clear Creek, South Table Mountain trails, Colorado School of Mines, Golden Mill, and local dining/breweries. Easy access to I-70 and Highway 6 with a sub-30 minute commute to Denver. Strong option for owner-occupants or investors seeking rental potential in a high-demand Golden location. Visit Golden-HM.com for more details.

    Zillow last checked:

    Listing updated:

    Listed by:

    The McClain Group 720-275-9663 info@mcclaingroupre.com,

    Madison & Company Properties,

    Larina McClain 720-275-9663,

    Madison & Company Properties

    Bought with:

    Bobby Neues, 100095832

    Your Castle Real Estate Inc

    Source: REcolorado as distributed by MLS GRID,MLS#: 6168479MLS Logo

    Facts & features

    Interior

    Bedrooms & bathrooms
    • Bedrooms: 3
    • Bathrooms: 4
    • Full bathrooms: 2
    • 3/4 bathrooms: 1
    • 1/2 bathrooms: 1
    • Main level bathrooms: 1
    Bedroom
    • Level: Upper
    Bedroom
    • Description: Mountain Views Off The Private Deck And Spacious Walk-In Closet
    • Features: Primary Suite
    • Level: Upper
    Bedroom
    • Description: Office Or Non-Conforming Bedroom Option
    • Level: Basement
    Bathroom
    • Level: Main
    Bathroom
    • Description: En Suite Primary
    • Features: Primary Suite
    • Level: Upper
    Bathroom
    • Level: Upper
    Bathroom
    • Level: Basement
    Dining room
    • Level: Main
    Kitchen
    • Level: Main
    Laundry
    • Level: Basement
    Living room
    • Description: Mountain Views
    • Level: Main
    Office
    • Description: Flex Space Adjacent To The Bedroom Area Can Be A Living Space Or Office.
    • Level: Basement
    Heating
    • Forced Air
    Cooling
    • Central Air
    Appliances
    • Included: Dishwasher, Disposal, Dryer, Range, Refrigerator, Washer
    • Laundry: In Unit
    Features
    • Ceiling Fan(s), Eat-in Kitchen, High Ceilings, High Speed Internet, Open Floorplan, Primary Suite, Quartz Counters, Radon Mitigation System, Smoke Free, Solid Surface Counters, Walk-In Closet(s)
    • Flooring: Carpet, Tile, Wood
    • Basement: Daylight,Finished
    • Common walls with other units/homes: End Unit
    Interior area
    • Total structure area: 2,050
    • Total interior livable area: 2,050 sqft
    • Finished area above ground: 1,452
    • Finished area below ground: 598

    Property

    Parking
    • Total spaces: 3
    • Parking features: Garage - Attached
    • Attached garage spaces: 2
    • Details: Off Street Spaces: 1
    Features
    • Levels: Two
    • Stories: 2
    • Entry location: Ground
    • Patio & porch: Covered, Front Porch, Patio
    • Exterior features: Balcony
    • Has view: Yes
    • View description: Mountain(s)
    Lot
    • Features: Landscaped, Near Public Transit, Sprinklers In Front
    Details
    • Parcel number: 518454
    • Special conditions: Standard

    Construction

    Type & style
    • Home type: Townhouse
    • Architectural style: Mountain Contemporary,Urban Contemporary
    • Property subtype: Townhouse
    • Attached to another structure: Yes
    Materials
    • Brick, Frame
    • Roof: Membrane
    Condition
    • Updated/Remodeled
    • Year built: 2022

    Utilities & green energy

    • Sewer: Public Sewer
    • Water: Public
    • Utilities for property: Cable Available, Electricity Connected

    Community & neighborhood

    Security
    • Security features: Smoke Detector(s)
    Location
    • Region: Golden
    • Subdivision: Welches Add

    HOA & financial

    HOA
    • Has HOA: Yes
    • HOA fee: $278 monthly
    • Services included: Irrigation, Maintenance Grounds, Recycling, Snow Removal, Trash
    • Association name: Ford Street Commons Association, Inc
    • Association phone: 720-552-2934

    Other

    Other facts
    • Listing terms: Cash,Conventional,FHA,VA Loan
    • Ownership: Individual
    • Road surface type: Alley Paved, Paved

    Price history

    DateEventPrice
    5/8/2026Sold$950,000-2.6%$463/sqft
    Source: REcolorado as distributed by MLS GRID #6168479 Report a problem
    4/19/2026Pending sale$975,000$476/sqft
    Source: REcolorado as distributed by MLS GRID #6168479 Report a problem
    4/9/2026Listed for sale$975,000$476/sqft
    Source: REcolorado as distributed by MLS GRID #6168479 Report a problem
    3/16/2026Listing removed$3,700$2/sqft
    Source: Zillow Rentals Report a problem
    3/13/2026Listed for rent$3,700-2.6%$2/sqft
    Source: Zillow Rentals Report a problem
    2/21/2026Listing removed$3,800$2/sqft
    Source: Zillow Rentals Report a problem
    1/16/2026Price change$3,800-2.6%$2/sqft
    Source: Zillow Rentals Report a problem
    1/9/2026Price change$3,900-2.5%$2/sqft
    Source: Zillow Rentals Report a problem
    12/30/2025Price change$4,000-4.8%$2/sqft
    Source: Zillow Rentals Report a problem
    12/9/2025Listed for rent$4,200$2/sqft
    Source: Zillow Rentals Report a problem

    Public tax history

    YearProperty taxesTax assessment
    2025$4,872 0%$49,924 -7%
    2024$4,874 +25.4%$53,657
    2023$3,888 $53,657 +19.3%
    2022-- $44,974

    Find assessor info on the county website

    Neighborhood: 80401

    Nearby schools

    GreatSchools rating
    Schools provided by the listing agent
    • Elementary: Shelton
    • Middle: Bell
    • High: Golden
    • District: Jefferson County R-1

    Source: REcolorado as distributed by MLS GRID. This data may not be complete. We recommend contacting the local school district to confirm school assignments for this home.

    Get a cash offer in 3 minutes
    Find out how much your home could sell for in as little as 3 minutes with a no-obligation cash offer.
    Estimated market value
    $941,500
    Get a cash offer in 3 minutes
    Find out how much your home could sell for in as little as 3 minutes with a no-obligation cash offer.
    Estimated market value
    $941,500