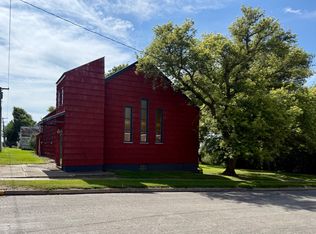
Welcome to one of Ashley, ND's best-kept secrets! This charming 3-bedroom, 2+ bath home may look unassuming from the outside, but enter inside and you'll discover a true hidden gem. Full of mid century warmth, the coziness inside offers comfortable living with inviting gathering spaces, generous-sized bedrooms, and plenty of room. Whether you're looking for a starter home, year-round residence, a hunting retreat, or a weekend getaway, this home checks all the boxes. Located in the welcoming community of Ashley, North Dakota, you'll enjoy small-town living surrounded by some of the Upper Midwest's best outdoor recreation. Ashley is known for its outstanding pheasant, duck, and deer hunting, along with exceptional freshwater fishing at nearby Lake Hoskins, Dry Lake, and several other area lakes renowned for walleye and northern pike.
If you've been searching for an affordable home in a community that offers abundant outdoor adventure, friendly neighbors, and peaceful prairie living, this Ashley gem deserves a place at the top of your list. Schedule your private showing today and see why this little gem shines so brightly on the inside!
For sale
$85,000
521 2nd Ave NW, Ashley, ND 58413
3beds
1,592sqft
:
Get pre-qualified$587/mo
Single Family Residence
Built in 1960
6,969 Square Feet Lot
$85,700 Zestimate®
$53/sqft
$-- HOA
What's special
Inviting gathering spacesGenerous-sized bedroomsCoziness insideMid century warmth
- 11 days |
- 200 |
- 7 |
Likely to sell faster than
Zillow last checked:
Listing updated:
Listed by:
Maggie Newhouse 208-440-2186,
CENTURY 21 Morrison Realty 701-223-6654
Source: Great North MLS,MLS#: 4026565
Facts & features
Interior
Bedrooms & bathrooms
- Bedrooms: 3
- Bathrooms: 3
- Full bathrooms: 1
- 3/4 bathrooms: 1
- 1/2 bathrooms: 1
Bedroom 1
- Level: Main
Bedroom 2
- Level: Upper
Bedroom 3
- Level: Upper
Bathroom 1
- Level: Main
Bathroom 2
- Level: Upper
Bathroom 3
- Level: Upper
Dining room
- Level: Main
Kitchen
- Level: Main
Living room
- Level: Main
Other
- Level: Main
Heating
- Baseboard, Boiler
Cooling
- Evaporative Cooling, Wall/Window Unit(s)
Appliances
- Included: Dishwasher, Disposal, Dryer, Electric Range, Microwave, Refrigerator, Washer
Features
- Main Floor Bedroom
- Flooring: Carpet, Laminate
- Basement: Concrete,Partially Finished,Sump Pump
- Has fireplace: No
Interior area
- Total structure area: 1,592
- Total interior livable area: 1,592 sqft
- Finished area above ground: 1,292
- Finished area below ground: 300
Property
Parking
- Total spaces: 1
- Parking features: Attached, Basement
- Attached garage spaces: 1
Features
- Levels: One and One Half,Multi/Split
- Stories: 1
- Exterior features: Keyless Entry
- Fencing: None
Lot
- Size: 6,969 Square Feet
- Dimensions: 50 x 140
- Features: Sloped, Rectangular Lot
Details
- Parcel number: 07526000
Construction
Type & style
- Home type: SingleFamily
- Property subtype: Single Family Residence
Materials
- Lap Siding, Shingle Siding
- Foundation: Block, Concrete Perimeter
- Roof: Shingle
Condition
- New construction: No
- Year built: 1960
Utilities & green energy
- Gas: Propane Tank Owned
- Sewer: Public Sewer
- Water: Public
- Utilities for property: Sewer Connected, Water Connected, Propane, Trash Pickup - Public, Electricity Connected
Community & HOA
Location
- Region: Ashley
Financial & listing details
- Price per square foot: $53/sqft
- Tax assessed value: $42,200
- Annual tax amount: $600
- Date on market: 7/12/2026
- Listing terms: Cash,Conventional
- Electric utility on property: Yes
- Road surface type: Asphalt
Estimated market value
$85,700
$81,000 - $90,000
$1,233/mo
Price history
| Date | Event | Price |
|---|---|---|
| 7/12/2026 | Listed for sale | $85,000$53/sqft |
Source: Great North MLS #4026565 Report a problem | ||
Public tax history
| Year | Property taxes | Tax assessment |
|---|---|---|
| 2025 | $702 +13.1% | $21,100 +18.5% |
| 2024 | $621 +7.9% | $17,800 +2.6% |
| 2023 | $575 +3.5% | $17,350 +34.5% |
| 2022 | $556 -3.6% | $12,900 |
| 2020 | $577 -15% | $12,900 -40.7% |
| 2019 | $678 -21.5% | $21,769 0% |
| 2018 | $864 +9.4% | $21,770 -43.1% |
| 2017 | $791 +11.2% | $38,266 +2.9% |
| 2016 | $711 | $37,185 |
| 2015 | $711 +5.4% | -- |
| 2014 | $674 -1.1% | -- |
| 2013 | $682 -16% | -- |
| 2012 | $812 -1.9% | -- |
| 2011 | $827 -0.6% | -- |
| 2010 | $832 | -- |
Find assessor info on the county website
Monthly payment
Est. payment
Payment breakdown
Explore the cost of this home by adjusting the details. Changes won't be saved.Climate risks
Neighborhood: 58413
Nearby schools
GreatSchools rating
- 6/10Ashley Elementary SchoolGrades: PK-6Distance: 0.5 mi
- 10/10Ashley High SchoolGrades: 7-12Distance: 0.5 mi
- $38,500-- bd-- ba-- sqft513 2nd Ave NW, Ashley, ND 58413Off Market
- $94,200-- bd-- ba-- sqft507 2nd Ave NW, Ashley, ND 58413Off Market
- $61,0005 bd1 ba1.4k sqft501 2nd Ave NW, Ashley, ND 58413Off Market

- $43,000-- bd-- ba-- sqft512 2nd Ave NW, Ashley, ND 58413Off Market
- $39,300-- bd-- ba-- sqft508 2nd Ave NW, Ashley, ND 58413Off Market
- $196,700-- bd-- ba-- sqft506 2nd Ave NW, Ashley, ND 58413Off Market
- $--3 bd1 ba928 sqft608 2nd Ave NW, Ashley, ND 58413Sold
- $91,200-- bd-- ba-- sqft607 2nd Ave NW, Ashley, ND 58413Off Market
A local agent can set up tours, give advice and negotiate with sellers.
Similar homes
- $60,0003 bd1 ba1.5k sqft213 1st St SW, Ashley, ND 58413For Sale
 MLS ID #11573817, Denise Rohweder, Northern Elements Real Estate. My State MLS
 - $55,9004 bd1 ba1.2k sqft214 4th Ave S, Wishek, ND 58495For Sale
 MLS ID #11869044, Denise Rohweder, Northern Elements Real Estate. My State MLS
 - $110,0003 bd2 ba2k sqft14 S 4th St, Wishek, ND 58495For Sale
 MLS ID #4023786, Maggie Newhouse, CENTURY 21 Morrison Realty. Great North MLS
