Skip main navigation
Off market
Street View
  • $255,000

    521 30th St NW, Canton, OH 44709

    4beds
    2,022sqft
    SingleFamily
    Built in 1940
    10,450 Square Feet Lot
    $255,000 Zestimate®
    $126/sqft
    $1,910 Estimated rent

    Home value

    $255,000

    $237,000 - $273,000

    $1,910/mo

    Zestimate® history
    Loading
    Loading...

    Owner options

    List your home for rent

    $1,910/mo

    Rent Zestimate®

    Find your next renter with Zillow Rental Manager. Plus, with online applications, you can quickly screen prospective tenants – for free.

    Learn more

    $1,910/mo

    Rent Zestimate®

    Refinance and save

    $1,630/mo

    Est. payment

    Refinancing to a lower rate could help reduce your monthly payments and save thousands over the life of the loan.

    See today's rates

    $1,630/mo

    Est. payment

    Explore your selling options

    Work with a Zillow partner agent

    Leverage their expertise and Zillow's premium Showcase listings to get your home seen by more buyers.

    Get started

    List with your own agent

    Get your home in front of millions of buyers by listing it on Zillow.

    Learn how to do it

    Sell it yourself

    Take full control of how buyers see your home on Zillow by listing For Sale by Owner (FSBO).

    List your home

    What's special

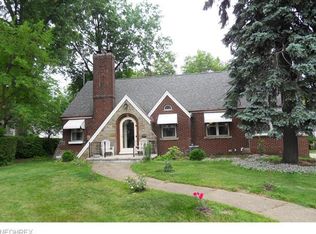
    This generous Market Heights center hall colonial has been lovingly renovated with modern day features that blend perfectly with the elegant grace of the original property. Welcome your guests in the foyer entry, with hardwood floors, from the newly updated porch. The spacious formal living room features an inviting fireplace with beautiful french doors that lead to the family room and first floor 1/2 bath. The modernized kitchen with warm natural light from the new skylights is one that any chef would love to call their own with exposed brick wall, wood floors, vaulted ceiling and a wealth of cupboard and counter space. Natural light illuminates the 2nd floor from several additional new skylights. The charm of this home extends to the details of the master bedroom suite including a reading nook, full length atrium window, double closets and private master bath with ceramic tile floor. 3 additional bedrooms and updated 2nd bathroom complete the 2nd floor. Open the french doors from the kitchen to your outdoor oasis. The brick patio and new wrought iron fenced yard with beautiful landscaping feels like you are living in a storybook. I havent even mentioned ALL the other updated features such as vinyl and glass block windows, new Payne furnace, hot water tank and central air, new roof, brand new garage door and opener and SO MUCH MORE! Schedule your private showing today before someone else is calling this modern day property with authentic charm in this central location HOME!

    This property is off market, which means it's not currently listed for sale or rent on Zillow. This may be different from what's available on other websites or public sources.
    Facts & features

    Interior

    Bedrooms & bathrooms
    • Bedrooms: 4
    • Bathrooms: 3
    • Full bathrooms: 2
    • 1/2 bathrooms: 1
    Heating
    • Forced air, Gas
    Cooling
    • Central
    Appliances
    • Included: Dishwasher, Garbage disposal, Microwave, Refrigerator
    Features
    • Flooring: Tile, Carpet, Laminate
    • Basement: Partially finished
    • Has fireplace: Yes
    Interior area
    • Total interior livable area: 2,022 sqft

    Property

    Parking
    • Total spaces: 2
    • Parking features: Garage - Attached
    Features
    • Exterior features: Stone, Brick
    • Has view: Yes
    • View description: City
    Lot
    • Size: 10,450 Square Feet
    Details
    • Parcel number: 213613

    Construction

    Type & style
    • Home type: SingleFamily
    • Architectural style: Colonial
    Materials
    • Frame
    • Roof: Asphalt
    Condition
    • Year built: 1940

    Community & HOA

    HOA
    • Has HOA: Yes
    • HOA fee: $2 monthly
    Location
    • Region: Canton

    Financial & listing details

    • Price per square foot: $126/sqft
    • Tax assessed value: $204,200
    • Annual tax amount: $3,051

    Price history

    DateEventPrice
    6/21/2016Sold$133,500+2.7%$66/sqft
    Source: MLS Now #3807266 Report a problem
    5/20/2016Pending sale$130,000$64/sqft
    Source: Whipple Auction & Realty Inc #3807266 Report a problem
    5/16/2016Listed for sale$130,000$64/sqft
    Source: Whipple Auction & Realty Inc #3807266 Report a problem

    Public tax history

    YearProperty taxesTax assessment
    2024$3,051 +6.7%$71,480 +49.4%
    2023$2,860 +3.1%$47,850
    2022$2,775 -1%$47,850
    2021$2,803 +15.1%$47,850 +12.8%
    2020$2,436 $42,430
    2019$2,436 $42,430
    2018$2,436 +1.9%$42,430 +11.9%
    2017$2,392 -0.3%$37,910
    2016$2,399 +22.2%$37,910 +23%
    2015$1,963 $30,810 +1.4%
    2014$1,963 +98.3%$30,380
    2013$990 $30,380
    2012-- $30,380 -8%
    2011-- $33,010 -0.2%
    2010-- $33,080
    2009$1,468 +5.5%--
    2008$1,392 +1.6%--
    2007$1,370 -4.5%--
    2005$1,434 -1%--
    2004$1,449 +22.5%--
    2003$1,183 +12.3%--
    2002$1,053 +0.2%--
    2001$1,051 -4%--
    2000$1,095 --
    Find assessor info on the county website

    Neighborhood: Market Heights

    Nearby schools

    GreatSchools rating
    Get a cash offer in 3 minutes
    Find out how much your home could sell for in as little as 3 minutes with a no-obligation cash offer.
    Estimated market value
    $255,000
    Get a cash offer in 3 minutes
    Find out how much your home could sell for in as little as 3 minutes with a no-obligation cash offer.
    Estimated market value
    $255,000