Welcome to 521 33rd Street, a beautifully reimagined residence in the heart of historic Old Northwood. Fully renovated with contemporary, elegant finishes and thoughtful custom details throughout, this 2-bedroom, 2-bath home offers effortless Palm Beach living. The bright, open interiors feature impact glass, a refined kitchen, a full bar, and beautifully updated living spaces designed for easy entertaining. Outside, a generous fenced backyard creates a private retreat with a brand-new pool, covered patio, built-in BBQ, natural gas, and plenty of room to relax, dine, and enjoy the South Florida lifestyle. Ideally located just minutes from downtown West Palm Beach, Palm Beach, and the vibrant Nora District, this turnkey home delivers design, convenience, and a coveted Old Northwood address.
For sale
$1,299,997
521 33RD Street, West Palm Beach, FL 33407
2beds
1,428sqft
Single Family Residence
Built in 2010
5,950 Square Feet Lot
$1,216,400 Zestimate®
$910/sqft
$-- HOA
What's special
Brand-new poolBuilt-in bbqThoughtful custom detailsPrivate retreatFull barBright open interiorsContemporary elegant finishes
- 41 days
- 457
- 35
Zillow last checked:
Listing updated:
Listed by:
Greg A. Forest 561-220-2007,
Serhant
Source: BeachesMLS,MLS#: B26058632 Originating MLS: BeachesMLS
Originating MLS: BeachesMLSFacts & features
Interior
Bedrooms & bathrooms
- Bedrooms: 2
- Bathrooms: 2
- Full bathrooms: 2
- Main level bathrooms: 2
- Main level bedrooms: 2
Primary bedroom
- Level: Main
- Area: 225
- Dimensions: 15 X 15
Bedroom 2
- Level: Main
- Area: 182
- Dimensions: 14 X 13
Kitchen
- Level: Main
- Area: 120
- Dimensions: 12 X 10
Living room
- Level: Main
- Area: 450
- Dimensions: 30 X 15
Heating
- Central, Electric
Cooling
- Central Air, Ceiling Fan(s)
Appliances
- Included: Dryer, Dishwasher, Gas Range, Gas Water Heater, Ice Maker, Microwave, Oven, Range, Refrigerator, Water Heater, Washer
- Laundry: Inside, Laundry Room, Laundry Tub, Sink
Features
- Wet Bar, Built-in Features, Closet Cabinetry, Dining Area, Separate/Formal Dining Room, Dual Sinks, Eat-in Kitchen, Kitchen Island, Pantry, Split Bedrooms, Storage, Bar, Walk-In Closet(s)
- Flooring: Tile, Wood
- Windows: Storm Window(s)
- Has fireplace: No
Interior area
- Total structure area: 1,890
- Total interior livable area: 1,428 sqft
Video & virtual tour
Property
Parking
- Total spaces: 2
- Parking features: Driveway, On Street
- Uncovered spaces: 2
Accessibility
- Accessibility features: Accessible Washer/Dryer, Accessibility Features, Accessible Bedroom, Common Area, Accessible Hallway(s)
Features
- Levels: One
- Stories: 1
- Patio & porch: Covered, Patio, Porch, Balcony
- Exterior features: Awning(s), Built-in Barbecue, Balcony, Barbecue, Lighting, Outdoor Kitchen, Outdoor Living Area, Storage
- Has private pool: Yes
- Pool features: Fenced, In Ground, Private
- Fencing: Back Yard,Fenced
- Has view: Yes
- View description: Garden
- Waterfront features: None
Lot
- Size: 5,950 Square Feet
- Dimensions: 50.0 ft x 120.0 ft
- Features: Interior Lot, Sprinklers Automatic, < 1/4 Acre
Details
- Additional structures: Outbuilding, Shed(s), Storage
- Parcel number: 74434309050260170
- Zoning: SF14 (city)
- Special conditions: Standard
Construction
Type & style
- Home type: SingleFamily
- Architectural style: Florida,Ranch,Traditional
- Property subtype: Single Family Residence
Materials
- Cement Siding, Fiber Cement, Frame
- Foundation: Slab
- Roof: Composition,Shingle
Condition
- Resale
- New construction: No
- Year built: 2010
Utilities & green energy
- Electric: 3 Phase
- Sewer: Public Sewer
- Water: Public
- Utilities for property: Cable Connected, Electricity Connected, Natural Gas Connected, Sewer Connected, Water Connected
Community & HOA
Community
- Security: Security System, Smoke Detector(s), Security Fence
- Subdivision: NORTHWOOD ADD
HOA
- Has HOA: No
Location
- Region: West Palm Beach
Financial & listing details
- Price per square foot: $910/sqft
- Tax assessed value: $571,757
- Annual tax amount: $10,320
- Date on market: 7/31/2026
- Cumulative days on market: 42 days
- Listing terms: Cash,Conventional
- Electric utility on property: Yes
- Road surface type: Paved
Estimated market value
$1,216,400
$1.16M - $1.28M
$5,828/mo
Price history
| Date | Event | Price |
|---|---|---|
| 7/31/2026 | Listed for sale | $1,299,997+242.1%$910/sqft |
Source:  BeachesMLS #B26058632 Report a problem BeachesMLS #B26058632 Report a problem | ||
| 9/22/2020 | Sold | $380,000-2.3%$266/sqft |
Source: BeachesMLS #R10640676 Report a problem | ||
| 8/31/2020 | Pending sale | $389,000$272/sqft |
Source: Illustrated Properties #RX10640676 Report a problem | ||
| 8/16/2020 | Listed for sale | $389,000$272/sqft |
Source: Illustrated Properties #RX10640676 Report a problem | ||
| 8/16/2020 | Pending sale | $389,000$272/sqft |
Source: Illustrated Properties #RX10640676 Report a problem | ||
| 7/22/2020 | Listed for sale | $389,000+1%$272/sqft |
Source: Illustrated Properties #RX-10640676 Report a problem | ||
| 5/7/2020 | Listing removed | $385,000$270/sqft |
Source: Premier Brokers International Inc #RX-10574093 Report a problem | ||
| 4/30/2020 | Price change | $385,000-2.5%$270/sqft |
Source: Premier Brokers International Inc #RX-10574093 Report a problem | ||
| 3/12/2020 | Price change | $395,000-1.2%$277/sqft |
Source: Premier Brokers International Inc #RX-10574093 Report a problem | ||
| 1/31/2020 | Price change | $399,999-5.9%$280/sqft |
Source: Premier Brokers International Inc #RX-10574093 Report a problem | ||
| 1/3/2020 | Price change | $425,000-3.4%$298/sqft |
Source: Premier Brokers International Inc #RX-10574093 Report a problem | ||
| 12/18/2019 | Price change | $440,000-2.2%$308/sqft |
Source: Premier Brokers International Inc #RX-10574093 Report a problem | ||
| 10/31/2019 | Listed for sale | $449,900+126.1%$315/sqft |
Source: Premier Brokers International Inc #RX-10574093 Report a problem | ||
| 7/20/2013 | Listing removed | $199,000$139/sqft |
Source: Illustrated Properties Real Estate #RX-3287958 Report a problem | ||
| 7/19/2013 | Price change | $199,000-5.2%$139/sqft |
Source: Illustrated Properties Real Estate #RX-3287958 Report a problem | ||
| 6/22/2013 | Listed for sale | $210,000+20%$147/sqft |
Source: iseemedia #R3287958 Report a problem | ||
| 5/10/2013 | Sold | $175,000-12.1%$123/sqft |
Source: BeachesMLS #R3287958 Report a problem | ||
| 2/26/2013 | Price change | $199,000-5.2%$139/sqft |
Source: Illustrated Properties Real Estate #R3287958 Report a problem | ||
| 9/12/2012 | Price change | $210,000-8.3%$147/sqft |
Source: Illustrated Properties Real Estate #R3287958 Report a problem | ||
| 7/13/2012 | Price change | $229,000-2.5%$160/sqft |
Source: Illustrated Properties Real Estate #R3287958 Report a problem | ||
| 6/10/2012 | Listed for sale | $234,900$164/sqft |
Source: Illustrated Properties Real Estate #R3287958 Report a problem | ||
Public tax history
| Year | Property taxes | Tax assessment |
|---|---|---|
| 2025 | $10,320 -5.6% | $522,315 -0.5% |
| 2024 | $10,936 +4.6% | $525,080 +5.5% |
| 2023 | $10,456 +38.2% | $497,559 +52.1% |
| 2022 | $7,565 +12.2% | $327,102 +10% |
| 2021 | $6,744 +44.3% | $297,365 +22.7% |
| 2020 | $4,673 +1.6% | $242,277 +2.3% |
| 2019 | $4,597 | $236,830 +1.9% |
| 2018 | $4,597 +6% | $232,414 +2.1% |
| 2017 | $4,336 +1.7% | $227,634 +2.1% |
| 2016 | $4,265 +0.3% | $222,952 -2.8% |
| 2015 | $4,250 -17.8% | $229,354 +7.4% |
| 2014 | $5,170 +99.8% | $213,565 +49.4% |
| 2013 | $2,587 +7.6% | $142,968 +5.8% |
| 2012 | $2,404 -21.3% | $135,067 -16.4% |
| 2011 | $3,055 +162.4% | $161,486 +97.5% |
| 2010 | $1,164 -39.6% | $81,773 -29.4% |
| 2009 | $1,926 -21.5% | $115,794 -22.3% |
| 2008 | $2,454 -36.5% | $148,939 -26.8% |
| 2007 | $3,863 +7.3% | $203,331 +14.9% |
| 2006 | $3,601 | $176,980 +30.1% |
| 2005 | -- | $136,030 +127.6% |
| 2004 | $531 +411% | $59,763 +1.9% |
| 2003 | $104 -88.4% | $58,649 +2.4% |
| 2002 | $899 +0.9% | $57,274 +1.6% |
| 2001 | $891 +4.7% | $56,372 +3% |
| 2000 | $851 +20.7% | $54,730 -17.2% |
| 1999 | $705 | $66,071 |
Find assessor info on the county website
Monthly payment
Est. payment
Payment breakdown
Explore the cost of this home by adjusting the details. Changes won't be saved.Climate risks
Neighborhood: Old Northwood
Nearby schools
Schools provided by the listing agent
- Elementary: Northmore
- Middle: Roosevelt Community
- High: Palm Beach Lakes
Source: BeachesMLS. This data may not be complete. We recommend contacting the local school district to confirm school assignments for this home.
Similar homes
- $1,440,0003 bd2 ba1.5k sqft300 35th St, West Palm Beach, FL 33407For Sale
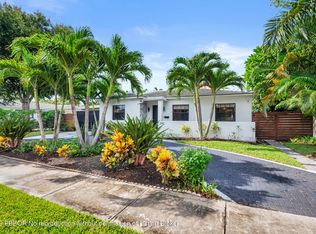 MLS ID #26-1105, LISA A MASTRONARDI, Sotheby's International Realty, Inc.. Palm Beach BOR
 - $1,395,0003 bd2 ba1.8k sqft319 29th Street, West Palm Beach, FL 33407For Sale
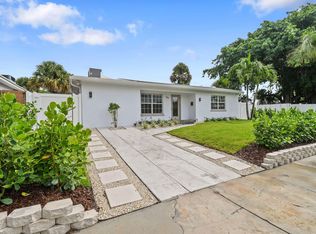
 MLS ID #B26062898, Matthias Jay Fretz, Douglas Elliman Jupiter. BeachesMLS
 - $1,095,0003 bd2 ba1.7k sqft438 38th St, West Palm Beach, FL 33407For Sale
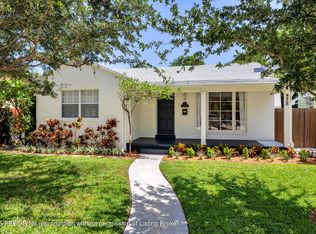 MLS ID #26-996, LISA A MASTRONARDI, Sotheby's International Realty, Inc.. Palm Beach BOR
 - $899,0004 bd3 ba1.7k sqft400 45TH Street, West Palm Beach, FL 33407For Sale
 MLS ID #B26061020, Nam H Luong, Vista Realty. BeachesMLS
 - $1,450,0003 bd2 ba1.3k sqft2301 Ridgeway Avenue, West Palm Beach, FL 33401For SaleMLS ID #B26017369, Shakir Ahmed, Continental Properties, Inc.. BeachesMLS
- $1,325,0003 bd3 ba1.8k sqft106 TOTEKA Circle, Jupiter, FL 33458For SaleMLS ID #B26073825, Diane Gray, Nicklaus Vance. BeachesMLS
- $1,325,0004 bd4 ba2.1k sqft8416 Pine Tree Lane, Lake Clarke Shores, FL 33406For SaleMLS ID #B26055432, Albert Pavon, Pavon Realty Group, LLC. BeachesMLS
- $1,300,0003 bd2 ba1.7k sqft215 Golfview Drive, Tequesta, FL 33469For SaleMLS ID #B26070764, Dianne H West, Waterfront Properties & Club C. BeachesMLS
- $1,595,0003 bd4 ba2.1k sqft765 Lagoon Drive, North Palm Beach, FL 33408For SaleMLS ID #B26059374, Rileigh Tibbott, LoKation. BeachesMLS
- $797,0003 bd2 ba1.9k sqft1115 Gator Trail, West Palm Beach, FL 33409For SaleMLS ID #B26069723, Nairobi F Senft, Meridian Properties Inc.. BeachesMLS
- $774,5003 bd2 ba1.9k sqft2613 Mohawk Circle, West Palm Beach, FL 33409For SaleMLS ID #B26048969, Barry L Salandro, Village Realty Group LLC. BeachesMLS
- $1,049,0003 bd3 ba1.8k sqft3651 Palm Drive, Riviera Beach, FL 33404For SaleMLS ID #R11162952, Michelle Rinaldi PA, EXP Realty LLC. BeachesMLS
- $1,145,0003 bd3 ba2k sqft338 Princeton Drive, Lake Worth Beach, FL 33460For SaleMLS ID #B26015490, Donald Todorich, The Corcoran Group. BeachesMLS
- $799,9994 bd3 ba1.9k sqft3400 PARKER Avenue, West Palm Beach, FL 33405For SaleMLS ID #B26051981, Christopher J Montuoro, United Realty Group, Inc. BeachesMLS
- $1,700,0003 bd2 ba1.4k sqft217 Lytton Court, West Palm Beach, FL 33405For SaleMLS ID #B26041124, Christopher Leavitt, Douglas Elliman. BeachesMLS
- $1,200,0003 bd2 ba2k sqft15833 118th Trail N, Jupiter, FL 33478For SaleMLS ID #B26049610, Nicole M Kola, EXP Realty LLC. BeachesMLS
- $1,400,0004 bd3 ba1.6k sqft16762 131st Way N, Jupiter, FL 33478For SaleMLS ID #B26044219, Gregory Pappas, High Tides Realty Group. BeachesMLS
- $695,0003 bd2 ba1.9k sqft819 6TH Street, Lake Park, FL 33403For SaleMLS ID #B26063931, Gregg Amaral, GDA Properties LLC. BeachesMLS
- $1,200,0003 bd2 ba1.5k sqft2236 Las Casitas Drive, Wellington, FL 33414For SaleMLS ID #B26063950, Hadar Goldberg PA, Keller Williams Realty - Wellington. BeachesMLS
- $1,225,0004 bd3 ba1.7k sqft1102 Kriss Lane, Jupiter, FL 33458For SaleMLS ID #B26068233, Ryan C Jones, Lighthouse Realty Group, Inc. BeachesMLS
