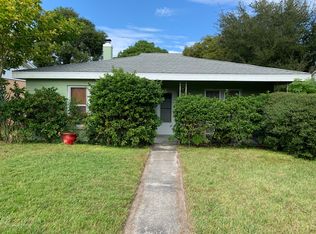
This beautifully updated St. Petersburg home perfectly combines modern amenities with timeless charm, all with the bonus of being high and dry, outside of a floodzone. Located in Five Points, the house is close to the 4th St corridor, which caters to all your convenience needs, and is less than 10 minutes from Downtown. Boasting three bedrooms, two full bathrooms, and gorgeous hardwood floors throughout the main living areas, it exudes warmth and character. The open-concept living and dining spaces flow effortlessly into the bright and spacious kitchen — the heart of the home. The kitchen is designed for style and function, featuring sleek granite countertops, a large pantry, and a dry bar. Thoughtful touches include a deep farmhouse sink, a filtered water faucet, and stainless-steel appliances. The oversized Primary Suite serves as a private retreat. It offers ample room for a king-sized bed and cozy lounge area, with a walk-in closet featuring a custom Elfa storage system. The ensuite bathroom is an oasis, featuring dual granite vanities, a generous linen closet, a private toilet room, and a walk-in spa shower. Step outside to enjoy the charming front porch or private backyard; both complete with lush landscaping, while the fully fenced, newly sodded backyard is complete with a stunning pink trumpet tree (or Tabebuia tree) that blossoms with vibrant pink flowers each February. The attached two-car garage plus an additional parking pad, accessible via the alley, offers convenience and space for a boat or RV. Complete with steel hurricane shutter system for all windows and entryways plus an impact-rated front door (door newly installed 2021), new rain gutters installed 2023, and fresh exterior paint. The central location presents easy access to the I275, Downtown St Pete, and the Beaches; this home perfectly blends style, functionality, and location. Set up your viewing today!
Sold for $716,000
$716,000
521 34TH AVENUE N, ST PETERSBURG, FL 33704
3beds
1,833sqft
Single Family Residence
Built in 1952
6,421 Square Feet Lot
$700,600 Zestimate®
$391/sqft
$2,446 Estimated rent
Home value
$700,600
$638,000 - $771,000
$2,446/mo
Zestimate® history
Owner options
List your home for rent
$2,446/mo
Rent Zestimate®
Find your next renter with Zillow Rental Manager. Plus, with online applications, you can quickly screen prospective tenants – for free.
$2,446/mo
Rent Zestimate®
Refinance and save
$4,912/mo
Est. payment
Refinancing to a lower rate could help reduce your monthly payments and save thousands over the life of the loan.
$4,912/mo
Est. payment
Explore your selling options
Work with a Zillow partner agent
Leverage their expertise and Zillow's premium Showcase listings to get your home seen by more buyers.
Get startedList with your own agent
Get your home in front of millions of buyers by listing it on Zillow.
Learn how to do itSell it yourself
Take full control of how buyers see your home on Zillow by listing For Sale by Owner (FSBO).
List your homeWhat's special
Large pantryDual granite vanitiesPrivate backyardStunning pink trumpet treeSleek granite countertopsEnsuite bathroomCharming front porch
Zillow last checked:
Listing updated:
Listed by:
James Silver 813-786-0330,
COMPASS FLORIDA LLC 727-339-7902,
Taylor Welch 727-773-5202,
COMPASS FLORIDA LLC
Bought with:
Susan Wilson, 3562482
FOREVER FLORIDA REAL ESTATE
Source: Stellar MLS,MLS#: TB8329994 Originating MLS: Suncoast Tampa
Originating MLS: Suncoast Tampa
Facts & features
Interior
Bedrooms & bathrooms
- Bedrooms: 3
- Bathrooms: 2
- Full bathrooms: 2
Rooms
- Room types: Attic, Utility Room
Primary bedroom
- Features: Walk-In Closet(s)
- Level: First
- Area: 345 Square Feet
- Dimensions: 23x15
Bedroom 2
- Features: Built-in Closet
- Level: First
- Area: 143 Square Feet
- Dimensions: 11x13
Bedroom 3
- Features: Built-in Closet
- Level: First
- Area: 120 Square Feet
- Dimensions: 12x10
Primary bathroom
- Features: Dual Sinks, Granite Counters, Shower No Tub
- Level: First
- Area: 104 Square Feet
- Dimensions: 13x8
Bathroom 2
- Features: Tub With Shower
- Level: First
- Area: 40 Square Feet
- Dimensions: 8x5
Balcony porch lanai
- Level: First
- Area: 120 Square Feet
- Dimensions: 15x8
Dining room
- Level: First
- Area: 132 Square Feet
- Dimensions: 11x12
Kitchen
- Features: Bar, Pantry, Granite Counters
- Level: First
- Area: 240 Square Feet
- Dimensions: 12x20
Laundry
- Level: First
- Area: 65 Square Feet
- Dimensions: 13x5
Living room
- Level: First
- Area: 195 Square Feet
- Dimensions: 13x15
Heating
- Central, Electric
Cooling
- Central Air
Appliances
- Included: Dishwasher, Disposal, Electric Water Heater, Kitchen Reverse Osmosis System, Microwave, Range
- Laundry: Inside, Laundry Room
Features
- Ceiling Fan(s), Dry Bar, Eating Space In Kitchen, Living Room/Dining Room Combo, Primary Bedroom Main Floor, Open Floorplan, Split Bedroom, Stone Counters, Thermostat, Walk-In Closet(s)
- Flooring: Hardwood
- Windows: Blinds, Window Treatments, Hurricane Shutters, Hurricane Shutters/Windows
- Has fireplace: No
Interior area
- Total structure area: 2,536
- Total interior livable area: 1,833 sqft
Property
Parking
- Total spaces: 2
- Parking features: Alley Access, Boat, Garage Door Opener, Garage Faces Rear, Guest, On Street, Open
- Attached garage spaces: 2
- Has uncovered spaces: Yes
- Details: Garage Dimensions: 23x25
Features
- Levels: One
- Stories: 1
- Patio & porch: Covered
- Exterior features: Irrigation System, Sidewalk
- Fencing: Fenced
Lot
- Size: 6,421 Square Feet
- Dimensions: 50 x 127
- Features: City Lot, Near Public Transit, Sidewalk, Above Flood Plain
- Residential vegetation: Trees/Landscaped
Details
- Parcel number: 073117113760050240
- Special conditions: None
Construction
Type & style
- Home type: SingleFamily
- Architectural style: Bungalow
- Property subtype: Single Family Residence
Materials
- Block, Stucco
- Foundation: Crawlspace
- Roof: Shingle
Condition
- New construction: No
- Year built: 1952
Utilities & green energy
- Sewer: Public Sewer
- Water: Public
- Utilities for property: Cable Connected, Electricity Connected, Public, Sewer Connected, Sprinkler Well, Street Lights
Community & HOA
Community
- Security: Security System
- Pet fee: $0 monthly
- Subdivision: BRIDGEWAY ADD
HOA
- Has HOA: No
Location
- Region: Saint Petersburg
Financial & listing details
- Price per square foot: $391/sqft
- Tax assessed value: $658,340
- Annual tax amount: $7,129
- Date on market: 12/13/2024
- Cumulative days on market: 4 days
- Listing terms: Cash,Conventional,FHA,VA Loan
- Ownership: Fee Simple
- Total actual rent: 0
- Electric utility on property: Yes
- Road surface type: Paved
Price history
| Date | Event | Price |
|---|---|---|
| 12/30/2024 | Sold | $716,000+6.1%$391/sqft |
Source:  Stellar MLS #TB8329994 Report a problem Stellar MLS #TB8329994 Report a problem | ||
| 12/17/2024 | Pending sale | $675,000$368/sqft |
Source: Stellar MLS #TB8329994 Report a problem | ||
| 12/13/2024 | Listed for sale | $675,000+39.8%$368/sqft |
Source: Stellar MLS #TB8329994 Report a problem | ||
| 9/9/2020 | Sold | $483,000-3.4%$264/sqft |
Source: Public Record Report a problem | ||
| 8/6/2020 | Pending sale | $500,000$273/sqft |
Source: SMITH & ASSOCIATES REAL ESTATE #U8075036 Report a problem | ||
| 7/13/2020 | Price change | $500,000-4.8%$273/sqft |
Source: SMITH & ASSOCIATES REAL ESTATE #U8075036 Report a problem | ||
| 6/5/2020 | Price change | $525,000-0.9%$286/sqft |
Source: SMITH & ASSOCIATES REAL ESTATE #U8075036 Report a problem | ||
| 3/31/2020 | Price change | $530,000-1.7%$289/sqft |
Source: SMITH & ASSOCIATES REAL ESTATE #U8075036 Report a problem | ||
| 3/9/2020 | Price change | $539,000-1.5%$294/sqft |
Source: SMITH & ASSOCIATES REAL ESTATE #U8075036 Report a problem | ||
| 2/14/2020 | Listed for sale | $547,000+35.1%$298/sqft |
Source: SMITH & ASSOCIATES REAL ESTATE #U8075036 Report a problem | ||
| 1/31/2018 | Sold | $405,000-2.4%$221/sqft |
Source: Public Record Report a problem | ||
| 10/26/2017 | Listed for sale | $415,000+207.4%$226/sqft |
Source: FORESITE RESIDENTIAL R.E. #U7836586 Report a problem | ||
| 12/3/2014 | Sold | $135,000$74/sqft |
Source: Public Record Report a problem | ||
| 8/28/2014 | Price change | $135,000-10%$74/sqft |
Source: Smith & Associates Real Estate, Inc. #U7705206 Report a problem | ||
| 8/2/2014 | Listed for sale | $150,000+111.3%$82/sqft |
Source: Smith & Associates Real Estate, Inc. #U7705206 Report a problem | ||
| 7/23/1999 | Sold | $71,000$39/sqft |
Source: Public Record Report a problem | ||
Public tax history
| Year | Property taxes | Tax assessment |
|---|---|---|
| 2025 | $8,369 +11% | $467,751 +9% |
| 2024 | $7,542 +1.6% | $428,994 +3% |
| 2023 | $7,427 +2.5% | $416,499 +3% |
| 2022 | $7,248 -1.5% | $404,368 +3% |
| 2021 | $7,360 +13% | $392,590 +13.1% |
| 2020 | $6,515 -10.5% | $347,135 -8.6% |
| 2019 | $7,277 | $379,926 +7.9% |
| 2018 | $7,277 +17.1% | $352,082 +128.2% |
| 2017 | $6,216 +125.8% | $154,310 +12.9% |
| 2016 | $2,753 +13.7% | $136,654 +28.6% |
| 2015 | $2,421 +4.3% | $106,226 +3.1% |
| 2014 | $2,322 +7.4% | $102,998 +6% |
| 2013 | $2,161 +12.4% | $97,195 +16.8% |
| 2012 | $1,923 | $83,236 -6.5% |
| 2011 | -- | $89,068 -12.5% |
| 2010 | -- | $101,830 +27.1% |
| 2009 | -- | $80,114 +0.1% |
| 2008 | $849 | $80,034 +3% |
| 2007 | -- | $77,703 -39.6% |
| 2005 | -- | $128,700 +6.2% |
| 2004 | $1,130 +2.4% | $121,200 +15% |
| 2003 | $1,104 +19.3% | $105,400 +27.1% |
| 2002 | $925 | $82,900 +17.8% |
| 2001 | $925 +4.9% | $70,400 +16.2% |
| 2000 | $882 | $60,600 |
Find assessor info on the county website
Neighborhood: Five Points
Nearby homes
- $380,300-- bd1 ba890 sqft531 34th Ave N, Saint Petersburg, FL 33704Off Market
- $698,000-- bd2 ba1.5k sqft511 34th Ave N, Saint Petersburg, FL 33704Off Market
- $429,7002 bd1 ba1k sqft535 34th Ave N, Saint Petersburg, FL 33704Off Market
- $405,500-- bd1 ba1.2k sqft547 34th Ave N, Saint Petersburg, FL 33704Off Market
- $415,7002 bd2 ba1k sqft520 35th Ave N, Saint Petersburg, FL 33704Off Market
- $--1 bd1 ba520 sqft530 35th Ave N #2, Saint Petersburg, FL 33704Off Market
- $--2 bd1 ba934 sqft530 35th Ave N #1, Saint Petersburg, FL 33704Off Market
- $1,7501 bd1 ba600 sqft530 35th Ave N #3, Saint Petersburg, FL 33704For Rent
Nearby schools
GreatSchools rating
- 6/10John M. Sexton Elementary SchoolGrades: PK-5Distance: 1.7 mi
- 3/10Meadowlawn Middle SchoolGrades: 6-8Distance: 1.9 mi
- 6/10St. Petersburg High SchoolGrades: 9-12Distance: 2.4 mi
Schools provided by the listing agent
- Elementary: John M Sexton Elementary-PN
- Middle: Meadowlawn Middle-PN
- High: St. Petersburg High-PN
Source: Stellar MLS. This data may not be complete. We recommend contacting the local school district to confirm school assignments for this home.
Get a cash offer in 3 minutes
Find out how much your home could sell for in as little as 3 minutes with a no-obligation cash offer.
Estimated market value
$700,600
Get a cash offer in 3 minutes
Find out how much your home could sell for in as little as 3 minutes with a no-obligation cash offer.
Estimated market value
$700,600
- Florida
- Pinellas County
- Saint Petersburg
- 33704
- Five Points
- 521 34TH AVENUE N
Nearby cities
Nearby neighborhoods
Nearby zip codes
Other Saint Petersburg Topics
- Apartments for Rent in 33704
- Houses for Sale in 33704
- Houses for Rent in 33704
- 33704 Real Estate
- Saint Petersburg Condos
- Houses for Sale in Saint Petersburg
- Newest Listings in Saint Petersburg
- Saint Petersburg Home Values
- Saint Petersburg Real Estate Agents
- Saint Petersburg Refinance
- Saint Petersburg Mortgage Rates
