Eid-Co's ''Grande Fredrickson'' Luxury slab on grade! Easy going HOA covers snow & lawn care; great for snowbirds! BONUS den & sunroom + 3 beds all on 1 floor! Layout offers lots of privacy for the primary room, situated away from the other rooms. Remote operated blinds throughout the home are included! Upgraded closet systems featured in ALL bedrooms! Kitchen has an elevated dishwasher, backsplash & under/over cabinet lighting. Pantry was upgraded to a MASSIVE walk-in! Unbelievable STORAGE throughout! Right off the sunroom is a 16x20 patio perfect for entertaining. Exterior landscaping includes concrete edging and decorative rock + sprinkler system! Garage is fully finished, offers a gas heater, floor drain, spigot & epoxied floor! This home is 100% move-in ready! NEW without building!
Closed
Price Unknown
521 38th Ave E, West Fargo, ND 58078
3beds
2,112sqft
Single Family Residence
Built in 2021
8,400 Square Feet Lot
$498,700 Zestimate®
$--/sqft
$2,277 Estimated rent
Home value
$498,700
$474,000 - $524,000
$2,277/mo
Zestimate® history
Owner options
List your home for rent
$2,277/mo
Rent Zestimate®
Find your next renter with Zillow Rental Manager. Plus, with online applications, you can quickly screen prospective tenants – for free.
$2,277/mo
Rent Zestimate®
Refinance and save
$125/mo
Est. payment
Refinancing to a lower rate could help reduce your monthly payments and save thousands over the life of the loan.
$125/mo
Est. payment
Explore your selling options
Work with a Zillow partner agent
Leverage their expertise and Zillow's premium Showcase listings to get your home seen by more buyers.
Get startedList with your own agent
Get your home in front of millions of buyers by listing it on Zillow.
Learn how to do itSell it yourself
Take full control of how buyers see your home on Zillow by listing For Sale by Owner (FSBO).
List your homeWhat's special
Zillow last checked:
Listing updated:
Listed by:
Emily Duma 701-261-8730,
eXp Realty (814 MHD)
Bought with:
Patrick D Stoa
REALTY XPERTS
Source: NorthstarMLS as distributed by MLS GRID,MLS#: 7428304
Facts & features
Interior
Bedrooms & bathrooms
- Bedrooms: 3
- Bathrooms: 2
- Full bathrooms: 1
- 3/4 bathrooms: 1
Bedroom
- Level: Main
Bedroom 2
- Level: Main
Bedroom 3
- Level: Main
Bathroom
- Level: Main
Bathroom
- Level: Main
Den
- Level: Main
Dining room
- Level: Main
Foyer
- Level: Main
Kitchen
- Level: Main
Laundry
- Level: Main
Living room
- Level: Main
Patio
- Level: Main
Storage
- Level: Main
Sun room
- Level: Main
Utility room
- Level: Main
Heating
- Forced Air
Cooling
- Central Air
Appliances
- Included: Dishwasher, Disposal, Dryer, Gas Water Heater, Microwave, Range, Refrigerator, Washer
- Laundry: Main Level
Features
- Flooring: Laminate
- Windows: Window Coverings
- Has basement: No
- Has fireplace: No
Interior area
- Total structure area: 2,112
- Total interior livable area: 2,112 sqft
- Finished area above ground: 2,112
- Finished area below ground: 0
Property
Parking
- Total spaces: 3
- Parking features: Attached, Floor Drain, Garage, Heated Garage
- Attached garage spaces: 3
Accessibility
- Accessibility features: No Step Entry
Features
- Levels: One
- Stories: 1
- Patio & porch: Patio
Lot
- Size: 8,400 Square Feet
- Dimensions: 60 x 140
Details
- Foundation area: 2112
- Parcel number: 02523200180000
- Zoning description: Residential-Single Family
Construction
Type & style
- Home type: SingleFamily
- Property subtype: Single Family Residence
Materials
- Foundation: Slab
- Roof: Asphalt
Condition
- New construction: No
- Year built: 2021
Details
- Builder name: EID-CO BUILDINGS, INC.
Utilities & green energy
- Gas: Natural Gas
- Sewer: City Sewer/Connected
- Water: City Water/Connected
Community & HOA
Community
- Subdivision: Westview 3rd
HOA
- Has HOA: Yes
- Services included: Snow Removal
- HOA fee: $125 monthly
- HOA name: Townhome Westview 4
- HOA phone: 701-261-5556
Location
- Region: West Fargo
Financial & listing details
- Tax assessed value: $459,500
- Annual tax amount: $5,624
- Date on market: 4/16/2024
Price history
| Date | Event | Price |
|---|---|---|
| 4/9/2024 | Sold | -- |
Source:  NorthstarMLS as distributed by MLS GRID #7428304 Report a problem NorthstarMLS as distributed by MLS GRID #7428304 Report a problem | ||
| 8/9/2021 | Sold | -- |
Source: NorthstarMLS as distributed by MLS GRID #7411786 Report a problem | ||
Public tax history
| Year | Property taxes | Tax assessment |
|---|---|---|
| 2024 | $8,254 +4.7% | $459,500 +6.8% |
| 2023 | $7,883 +0.7% | $430,300 +8.5% |
| 2022 | $7,829 +88.7% | $396,500 +259.1% |
| 2021 | $4,148 +38.8% | $110,400 +186% |
| 2020 | $2,989 +36.3% | $38,600 |
| 2019 | $2,192 +27.6% | $38,600 +19200% |
| 2018 | $1,718 | $200 |
Find assessor info on the county website
Neighborhood: 58078
Nearby homes
- $481,500-- bd-- ba-- sqft515 38th Ave E, West Fargo, ND 58078Off Market
- $335,6002 bd2 ba1.3k sqft527 38th Ave E, West Fargo, ND 58078Off Market

- from $400,1627,560 Square Feet504 Westview Ln E, West Fargo, ND 58078New Construction
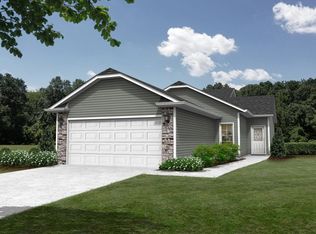
- $302,8003 bd2 ba1.7k sqft603 38th Ave E, West Fargo, ND 58078Off Market

- $466,400-- bd-- ba-- sqft509 38th Ave E, West Fargo, ND 58078Off Market
- from $486,3858,400 Square Feet522 Westview Ln E, West Fargo, ND 58078New Construction
- $--2 bd2 ba1.3k sqft516 Westview Ln E, West Fargo, ND 58078Sold
- $--4 bd2 ba1.8k sqft528 Westview Ln E, West Fargo, ND 58078Sold
Nearby schools
GreatSchools rating
- 9/10Deer Creek Elementary SchoolGrades: K-5Distance: 1.5 mi
- 6/10Liberty Middle SchoolGrades: 6-8Distance: 0.3 mi
- 5/10West Fargo Sheyenne High SchoolGrades: 9-12Distance: 0.3 mi
Schools provided by the listing agent
- High: West Fargo Sheyenne
Source: NorthstarMLS as distributed by MLS GRID. This data may not be complete. We recommend contacting the local school district to confirm school assignments for this home.
Sell for more on Zillow
Get a Zillow Showcase℠ listing at no additional cost and you could sell for .
$498,700
2% more
+$9,974
With Zillow Showcase(estimated)
$508,674
- North Dakota
- Cass County
- West Fargo
- 58078
- 521 38th Ave E
Nearby cities
Nearby zip codes
Other West Fargo Topics
