This ultra-charming freestanding cottage, 1 of 2 separate SFRs on the lot, is an oasis at the heart of the bustling Inner Richmond. Enter through the enclosed passage from the street. The spacious kitchen features SS appliances, abundant storage, and space for an island, w/a sliding door leading directly to the yard and garden. The adjacent living/dining area features a large east-facing window, and a coat closet and full bath complete the main level. Upstairs, 2 peaceful BRs share a hallway half bath. The front-facing BR includes 2 closets and enjoys eastern exposure. The rear-facing BR opens directly onto a sunny deck - take a moment to meditate, sip a mug of tea, and contemplate the good life in this tranquil neighborhood. At the back of the lot, a 2nd cottage with vaulted ceiling provides additional flexibility, featuring a comfortable finished room with electricity and direct access to the rear patio. Abundant sunlight makes the outdoor space a gardener's paradise. Enjoy Meyer lemon trees across from the skylit porch as you decide what to add to the planter. Private patio w/built-in benches and space to grill and dine. Private 1-car garage. 98 Walk Score - 2 blks from Clement St retail and 3 blks from Golden Gate Park! Eligible for fast-track condo conversion (per attorney).
Sold for $950,000
$950,000
521 4th Ave, San Francisco, CA 94118
2beds
780sqft
Tenancy in Common
Built in 1906
3,001 Square Feet Lot
$1,051,300 Zestimate®
$1,218/sqft
$5,734 Estimated rent
Home value
$1,051,300
$936,000 - $1.18M
$5,734/mo
Zestimate® history
Owner options
List your home for rent
$5,734/mo
Rent Zestimate®
Find your next renter with Zillow Rental Manager. Plus, with online applications, you can quickly screen prospective tenants – for free.
$5,734/mo
Rent Zestimate®
Refinance and save
$6,026/mo
Est. payment
Refinancing to a lower rate could help reduce your monthly payments and save thousands over the life of the loan.
$6,026/mo
Est. payment
Explore your selling options
Work with a Zillow partner agent
Leverage their expertise and Zillow's premium Showcase listings to get your home seen by more buyers.
Get startedList with your own agent
Get your home in front of millions of buyers by listing it on Zillow.
Learn how to do itSell it yourself
Take full control of how buyers see your home on Zillow by listing For Sale by Owner (FSBO).
List your homeWhat's special
Space for an islandMeyer lemon treesPrivate patioCoat closetRear patioBuilt-in benchesVaulted ceiling
Zillow last checked:
Listing updated:
Listed by:
Sherri Howe DRE #01816621 415-640-4664,
Brava Real Estate 415-640-4664,
Ceily S. Landman DRE #02024880 415-871-8303,
Brava Real Estate
Bought with:
Grant Villeneuve, DRE #02001330
Intero Real Estate Services
Source: SFAR,MLS#: 423900310 Originating MLS: San Francisco Association of REALTORS
Originating MLS: San Francisco Association of REALTORSFacts & features
Interior
Bedrooms & bathrooms
- Bedrooms: 2
- Bathrooms: 2
- Full bathrooms: 1
- 1/2 bathrooms: 1
Primary bedroom
- Area: 0
- Dimensions: 0 x 0
Bedroom 1
- Area: 0
- Dimensions: 0 x 0
Bedroom 2
- Area: 0
- Dimensions: 0 x 0
Bedroom 3
- Area: 0
- Dimensions: 0 x 0
Bedroom 4
- Area: 0
- Dimensions: 0 x 0
Bathroom
- Features: Shower Stall(s)
Dining room
- Area: 0
- Dimensions: 0 x 0
Family room
- Area: 0
- Dimensions: 0 x 0
Kitchen
- Features: Stone Counters
- Level: Main
- Area: 0
- Dimensions: 0 x 0
Living room
- Level: Main
- Area: 0
- Dimensions: 0 x 0
Appliances
- Included: Dishwasher, Free-Standing Gas Range, Free-Standing Refrigerator, Range Hood
- Laundry: See Remarks
Features
- Has fireplace: No
Interior area
- Total structure area: 780
- Total interior livable area: 780 sqft
Property
Parking
- Total spaces: 1
- Parking features: Garage Door Opener, Garage Faces Front, Independent, On Site
- Has garage: Yes
Features
- Patio & porch: Uncovered Deck, Uncovered Patio
- Fencing: Back Yard
Lot
- Size: 3,001 Square Feet
Details
- Parcel number: 1547005
- Special conditions: Standard
Construction
Type & style
- Home type: SingleFamily
- Property subtype: Tenancy in Common
Condition
- Updated/Remodeled
- New construction: No
- Year built: 1906
Utilities & green energy
- Sewer: Public Sewer
- Water: Public
Community & HOA
HOA
- Has HOA: Yes
- HOA fee: Has HOA fee
- HOA name: 519-521 4th Avenue HOA
Location
- Region: San Francisco
- Elevation: 0
Financial & listing details
- Price per square foot: $1,218/sqft
- Date on market: 9/5/2023
- Cumulative days on market: 30 days
- Total actual rent: 0
Price history
| Date | Event | Price |
|---|---|---|
| 10/24/2023 | Sold | $950,000+5.7%$1,218/sqft |
Source:  SFAR #423900310 Report a problem SFAR #423900310 Report a problem | ||
| 9/22/2023 | Pending sale | $899,000$1,153/sqft |
Source: SFAR #423900310 Report a problem | ||
| 9/5/2023 | Listed for sale | $899,000$1,153/sqft |
Source: SFAR #423900310 Report a problem | ||
Public tax history
Tax history is unavailable.
Neighborhood: Inner Richmond
Nearby homes
- $1,947,5004 bd2 ba3.1k sqft515-517 4th Ave, San Francisco, CA 94118Off Market
- $1,600,0003 bd3 ba1.7k sqft519 4th Ave, San Francisco, CA 94118Sold
- $2,027,800-- bd1 ba1.8k sqft523 4th Ave, San Francisco, CA 94118Off Market
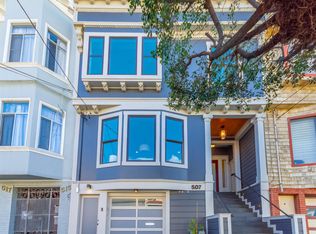
- $3,632,0004 bd4 ba2.1k sqft507 4th Ave, San Francisco, CA 94118Off Market
- $2,124,900-- bd2 ba1.3k sqft527 4th Ave, San Francisco, CA 94118Off Market
- $2,087,8004 bd1 ba2k sqft505 4th Ave, San Francisco, CA 94118Off Market
- $1,439,9002 bd1 ba873 sqft53 14th Ave, San Francisco, CA 94118Off Market
- $1,742,200-- bd3 ba2.7k sqft529-533 4th Ave, San Francisco, CA 94118Off Market
Nearby schools
GreatSchools rating
- 8/10Frank McCoppin Elementary SchoolGrades: K-5Distance: 0.2 mi
- 8/10Roosevelt Middle SchoolGrades: 6-8Distance: 0.3 mi
- 7/10Wallenberg (Raoul) Traditional High SchoolGrades: 9-12Distance: 0.9 mi
Get a cash offer in 3 minutes
Find out how much your home could sell for in as little as 3 minutes with a no-obligation cash offer.
Estimated market value
$1,051,300
Get a cash offer in 3 minutes
Find out how much your home could sell for in as little as 3 minutes with a no-obligation cash offer.
Estimated market value
$1,051,300
Nearby cities
Nearby neighborhoods
Nearby zip codes
Other San Francisco Topics
