Over 2,100 sq ft of beautifully updated living space with a private pool and hot tub—this one truly has it all! From the moment you step inside, you’ll notice the quality and care, with nearly everything brand new, including hurricane-impact windows, window treatments and major mechanicals: Roof (2025), HVAC (2024), and water heater (2025). The chef-inspired kitchen is a standout feature, complete with a high-end six-burner gas stove, oversized refrigerator, and abundant counter space - perfect for cooking, entertaining, and everyday living. Designed with a spacious split floor plan and charming brick fire place, this home offers two large living areas and an expansive layout that provides both comfort and flexibility. Additional highlights include a one-car garage and a location outside of a flood zone for added peace of mind. Ideally situated just minutes from downtown, beautiful beaches, parks, and everything the area has to offer - enjoy being only 2 minutes from your local coffee spot, 3 minutes to Grandview Park and boat ramp, and just a short drive to the vibrant St. Pete Pier. This is Florida living at its finest! Move-in ready and made for enjoying!!
Sold for $640,000
$640,000
521 51ST AVENUE S, ST PETERSBURG, FL 33705
3beds
2,117sqft
Single Family Residence
Built in 1960
0.28 Acres Lot
$639,900 Zestimate®
$302/sqft
$3,548 Estimated rent
Home value
$639,900
$589,000 - $691,000
$3,548/mo
Zestimate® history
Owner options
List your home for rent
$3,548/mo
Rent Zestimate®
Find your next renter with Zillow Rental Manager. Plus, with online applications, you can quickly screen prospective tenants – for free.
$3,548/mo
Rent Zestimate®
Refinance and save
$4,434/mo
Est. payment
Refinancing to a lower rate could help reduce your monthly payments and save thousands over the life of the loan.
$4,434/mo
Est. payment
Explore your selling options
Work with a Zillow partner agent
Leverage their expertise and Zillow's premium Showcase listings to get your home seen by more buyers.
Get startedList with your own agent
Get your home in front of millions of buyers by listing it on Zillow.
Learn how to do itSell it yourself
Take full control of how buyers see your home on Zillow by listing For Sale by Owner (FSBO).
List your homeWhat's special
One-car garageHigh-end six-burner gas stoveChef-inspired kitchenCharming brick fireplaceSpacious split floor planHurricane-impact windowsAbundant counter space
Zillow last checked:
Listing updated:
Listed by:
Karina Grajcarek 813-525-7200,
EXP REALTY LLC 888-883-8509,
Jayden Chiaravalle 309-253-2886,
EXP REALTY LLC
Bought with:
Amanda LeGault, 3506757
KELLER WILLIAMS ON THE WATER S
Source: Stellar MLS,MLS#: TB8490627 Originating MLS: Sarasota - Manatee
Originating MLS: Sarasota - Manatee
Facts & features
Interior
Bedrooms & bathrooms
- Bedrooms: 3
- Bathrooms: 2
- Full bathrooms: 2
Primary bedroom
- Features: En Suite Bathroom, Walk-In Closet(s)
- Level: First
- Area: 208 Square Feet
- Dimensions: 13x16
Family room
- Features: No Closet
- Level: First
- Area: 315 Square Feet
- Dimensions: 15x21
Kitchen
- Features: Kitchen Island, No Closet
- Level: First
Living room
- Features: No Closet
- Level: First
- Area: 364 Square Feet
- Dimensions: 14x26
Heating
- Central
Cooling
- Central Air
Appliances
- Included: Bar Fridge, Dishwasher, Disposal, Dryer, Electric Water Heater, Exhaust Fan, Freezer, Microwave, Range, Range Hood, Refrigerator, Washer
- Laundry: Electric Dryer Hookup, In Garage, Washer Hookup
Features
- Built-in Features, Ceiling Fan(s), Open Floorplan, Primary Bedroom Main Floor, Stone Counters, Thermostat, Walk-In Closet(s), Wet Bar
- Flooring: Luxury Vinyl, Porcelain Tile
- Has fireplace: Yes
- Fireplace features: Living Room, Wood Burning
Interior area
- Total structure area: 2,717
- Total interior livable area: 2,117 sqft
Property
Parking
- Total spaces: 1
- Parking features: Garage - Attached
- Attached garage spaces: 1
Features
- Levels: One
- Stories: 1
- Exterior features: Irrigation System, Other, Private Mailbox, Private Yard
- Has private pool: Yes
- Pool features: In Ground
- Has spa: Yes
- Spa features: Above Ground
- Fencing: Vinyl
Lot
- Size: 0.28 Acres
- Dimensions: 90 x 135
Details
- Parcel number: 063217038520010200
- Special conditions: None
Construction
Type & style
- Home type: SingleFamily
- Property subtype: Single Family Residence
Materials
- Wood Frame
- Foundation: Crawlspace, Slab
- Roof: Membrane,Other
Condition
- New construction: No
- Year built: 1960
Utilities & green energy
- Sewer: Public Sewer
- Water: Public
- Utilities for property: Cable Available, Propane, Public, Water Connected
Community & HOA
Community
- Pet fee: $0 monthly
- Subdivision: BAYOU HEIGHTS HANLONS
HOA
- Has HOA: No
Location
- Region: Saint Petersburg
Financial & listing details
- Price per square foot: $302/sqft
- Tax assessed value: $427,807
- Annual tax amount: $2,079
- Date on market: 3/26/2026
- Cumulative days on market: 42 days
- Listing terms: Cash,Conventional,FHA,VA Loan
- Ownership: Fee Simple
- Total actual rent: 0
- Road surface type: Asphalt
Price history
| Date | Event | Price |
|---|---|---|
| 6/22/2026 | Sold | $640,000-7.1%$302/sqft |
Source:  Stellar MLS #TB8490627 Report a problem Stellar MLS #TB8490627 Report a problem | ||
| 5/15/2026 | Pending sale | $689,000$325/sqft |
Source: eXp Realty #TB8490627 Report a problem | ||
| 5/9/2026 | Price change | $689,000-1.4%$325/sqft |
Source: eXp Realty #TB8490627 Report a problem | ||
| 5/1/2026 | Listed for sale | $699,000$330/sqft |
Source: Stellar MLS #TB8490627 Report a problem | ||
| 4/27/2026 | Pending sale | $699,000$330/sqft |
Source: Stellar MLS #TB8490627 Report a problem | ||
| 4/15/2026 | Price change | $699,000-4.2%$330/sqft |
Source: Stellar MLS #TB8490627 Report a problem | ||
| 3/26/2026 | Listed for sale | $730,000+19.7%$345/sqft |
Source: eXp Realty #TB8490627 Report a problem | ||
| 7/15/2025 | Sold | $610,000+1.7%$288/sqft |
Source: Stellar MLS #TB8398890 Report a problem | ||
| 6/30/2025 | Pending sale | $599,999$283/sqft |
Source: Stellar MLS #TB8398890 Report a problem | ||
| 6/21/2025 | Listed for sale | $599,999+50%$283/sqft |
Source: Stellar MLS #TB8398890 Report a problem | ||
| 3/14/2025 | Sold | $400,000-4.8%$189/sqft |
Source: Public Record Report a problem | ||
| 2/22/2025 | Pending sale | $420,000$198/sqft |
Source: Stellar MLS #TB8348837 Report a problem | ||
| 2/10/2025 | Listed for sale | $420,000-20.7%$198/sqft |
Source: Stellar MLS #TB8348837 Report a problem | ||
| 12/5/2024 | Listing removed | $529,888$250/sqft |
Source: Stellar MLS #U8253840 Report a problem | ||
| 8/21/2024 | Listed for sale | $529,888+139.8%$250/sqft |
Source: Stellar MLS #U8253840 Report a problem | ||
| 7/23/2009 | Sold | $221,000+68.7%$104/sqft |
Source: Public Record Report a problem | ||
| 6/9/2008 | Sold | $131,000-27.6%$62/sqft |
Source: Public Record Report a problem | ||
| 12/19/2007 | Sold | $181,000+13.1%$85/sqft |
Source: Public Record Report a problem | ||
| 10/6/2004 | Sold | $160,000+41.6%$76/sqft |
Source: Public Record Report a problem | ||
| 7/1/2004 | Sold | $113,000+580.7%$53/sqft |
Source: Public Record Report a problem | ||
| 4/17/2003 | Sold | $16,600$8/sqft |
Source: Public Record Report a problem | ||
Public tax history
| Year | Property taxes | Tax assessment |
|---|---|---|
| 2025 | $2,166 +6.2% | $151,330 +2.9% |
| 2024 | $2,040 +2.5% | $147,065 +3% |
| 2023 | $1,991 +3.5% | $142,782 +3% |
| 2022 | $1,924 -0.6% | $138,623 +3% |
| 2021 | $1,936 +0.3% | $134,585 +1.4% |
| 2020 | $1,930 +2.5% | $132,727 +2.3% |
| 2019 | $1,884 | $129,743 +1.9% |
| 2018 | $1,884 +2% | $127,324 +2.1% |
| 2017 | $1,847 +3% | $124,705 +2.1% |
| 2016 | $1,793 -1.4% | $122,140 +0.7% |
| 2015 | $1,819 +0.8% | $121,291 +0.8% |
| 2014 | $1,805 +1.1% | $120,328 +1.5% |
| 2013 | $1,786 -25.8% | $118,550 -18.4% |
| 2012 | $2,407 | $145,226 -7% |
| 2011 | -- | $156,162 +1.5% |
| 2010 | -- | $153,854 -2.6% |
| 2009 | -- | $157,919 -1% |
| 2008 | $3,436 | $159,500 +1.8% |
| 2007 | -- | $156,673 +5.6% |
| 2005 | -- | $148,400 +24.2% |
| 2004 | $2,141 +2% | $119,500 +4.2% |
| 2003 | $2,100 -11.9% | $114,700 +5.8% |
| 2002 | $2,384 | $108,400 +12.4% |
| 2001 | $2,384 +10.7% | $96,400 +10.9% |
| 2000 | $2,153 | $86,900 |
Find assessor info on the county website
Neighborhood: Bayou Highlands
Nearby homes
- $377,200-- bd2 ba1.4k sqft529 51st Ave S, Saint Petersburg, FL 33705Off Market
- $545,2003 bd2 ba1.7k sqft475 51st Ave S, Saint Petersburg, FL 33705Off Market

- $473,500-- bd2 ba1.8k sqft504 50th Ave S, Saint Petersburg, FL 33705Off Market
- $485,0003 bd2 ba1.5k sqft524 50th Ave S, Saint Petersburg, FL 33705Sold
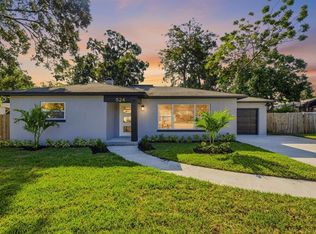
- $390,6003 bd2 ba1.7k sqft547 51st Ave S, Saint Petersburg, FL 33705Off Market
- $518,1003 bd2 ba2k sqft446 50th Ave S, Saint Petersburg, FL 33705Off Market
- $615,6004 bd3 ba2.2k sqft512 51st Ave S, Saint Petersburg, FL 33705Off Market
- $488,2003 bd2 ba1.6k sqft528 51st Ave S, Saint Petersburg, FL 33705Off Market
Nearby schools
GreatSchools rating
- 4/10Lakewood Elementary SchoolGrades: PK-5Distance: 0.6 mi
- 4/10Bay Point Middle SchoolGrades: 6-8Distance: 1.4 mi
- 4/10Lakewood High SchoolGrades: 9-12Distance: 0.9 mi
Get a cash offer in 3 minutes
Find out how much your home could sell for in as little as 3 minutes with a no-obligation cash offer.
Estimated market value
$639,900
Get a cash offer in 3 minutes
Find out how much your home could sell for in as little as 3 minutes with a no-obligation cash offer.
Estimated market value
$639,900
- Florida
- Pinellas County
- Saint Petersburg
- 33705
- Bayou Highlands
- 521 51ST AVENUE S
Nearby cities
Nearby neighborhoods
Nearby zip codes
Other Saint Petersburg Topics
- Apartments for Rent in 33705
- Houses for Sale in 33705
- Houses for Rent in 33705
- 33705 Real Estate
- Saint Petersburg Condos
- Houses for Sale in Saint Petersburg
- Newest Listings in Saint Petersburg
- Saint Petersburg Home Values
- Saint Petersburg Real Estate Agents
- Saint Petersburg Refinance
- Saint Petersburg Mortgage Rates
