Excellent investment property with Cap Rate of 9.39% at current asking price. Beautiful, well maintained duplex in Historical South Highland. Total monthly rent: $2,450. Total annual rent: $29,400. Annual gross expense: $3,567 (taxes & ins.). Annual net income: $25,833. Downstairs tenant (521 Dudley) has leased for 3 yrs. Upstairs tenant (523 Dudley) has leased for 31 yrs. Ea. unit is approx. 1,406 sf, 2 BR, 1 full BA and ea. includes a wood burning fireplace, covered side porch, stackable washer-dryer area. Tenants pay all utilities & are separately metered. New roof in 2023. Washer, dryer, fridge & microwave in ea. unit. Downstairs unit has a 3rd room that can be used as an office or other. Hardwood floors, ceramic tile & some carpet. FHA ASSUMABLE loan at 3.375% if claimed as primary residence. Upstairs is leased thru 12-31-24. Downstairs lease terminating in June '24 so will be available as primary residence then. Lease copies and loan info available on request.
Sold
Price Unknown
521-523 E Dudley Dr, Shreveport, LA 71104
4beds
2,812sqft
Duplex, Multi Family
Built in 1945
8,407 Square Feet Lot
$300,100 Zestimate®
$--/sqft
$1,931 Estimated rent
Home value
$300,100
$279,000 - $324,000
$1,931/mo
Zestimate® history
Owner options
List your home for rent
$1,931/mo
Rent Zestimate®
Find your next renter with Zillow Rental Manager. Plus, with online applications, you can quickly screen prospective tenants – for free.
$1,931/mo
Rent Zestimate®
Refinance and save
Refinancing to a lower rate could help reduce your monthly payments and save thousands over the life of the loan.
Explore your selling options
Work with a Zillow partner agent
Leverage their expertise and Zillow's premium Showcase listings to get your home seen by more buyers.
Get startedList with your own agent
Get your home in front of millions of buyers by listing it on Zillow.
Learn how to do itSell it yourself
Take full control of how buyers see your home on Zillow by listing For Sale by Owner (FSBO).
List your homeWhat's special
Stackable washer-dryer areaCeramic tileHardwood floorsCovered side porchNew roof
Zillow last checked:
Listing updated:
Listed by:
Steven Mabry 0995705128 318-868-3600,
Century 21 Elite 318-868-3600
Bought with:
Zondra Spikes
Keller Williams Northwest
Source: NTREIS,MLS#: 20520586
Facts & features
Interior
Bedrooms & bathrooms
- Bedrooms: 4
- Bathrooms: 2
- Full bathrooms: 1
Heating
- Central, Electric
Cooling
- Central Air, Ceiling Fan(s), Electric
Appliances
- Included: Dishwasher, Electric Oven, Gas Cooktop, Gas Oven
Features
- Decorative/Designer Lighting Fixtures, High Speed Internet, Cable TV, Natural Woodwork
- Flooring: Ceramic Tile, Hardwood
- Windows: Window Coverings
- Has basement: No
- Number of fireplaces: 2
- Fireplace features: Wood Burning
Interior area
- Total structure area: 2,812
- Total interior livable area: 2,812 sqft
Property
Parking
- Total spaces: 2
- Parking features: Driveway, Garage
- Garage spaces: 2
- Has uncovered spaces: Yes
Features
- Levels: Two
- Stories: 2
- Patio & porch: Side Porch, Balcony, Covered
- Exterior features: Balcony
- Pool features: None
- Fencing: Back Yard,Chain Link,Privacy,Wood
Lot
- Size: 8,407 Square Feet
Details
- Parcel number: 171307084002800
Construction
Type & style
- Home type: SingleFamily
- Property subtype: Duplex, Multi Family
Materials
- Brick
- Foundation: Slab
- Roof: Asphalt,Composition
Condition
- Year built: 1945
Utilities & green energy
- Sewer: Public Sewer
- Water: Public
- Utilities for property: Natural Gas Available, Phone Available, Sewer Available, Water Available, Cable Available
Community & HOA
Community
- Features: Curbs, Sidewalks
- Security: Carbon Monoxide Detector(s), Smoke Detector(s), Security Lights
- Subdivision: Slattery Park Sub
HOA
- Has HOA: No
Location
- Region: Shreveport
Financial & listing details
- Date on market: 1/30/2024
- Cumulative days on market: 134 days
- Listing terms: Assumable,Cash,FHA
Price history
| Date | Event | Price |
|---|---|---|
| 6/7/2024 | Sold | -- |
Source: NTREIS #20520586 Report a problem | ||
| 4/8/2024 | Contingent | $275,000$98/sqft |
Source: NTREIS #20520586 Report a problem | ||
| 1/30/2024 | Listed for sale | $275,000$98/sqft |
Source: NTREIS #20520586 Report a problem | ||
Public tax history
Tax history is unavailable.
Neighborhood: Caddo Heights, South Highlands
Nearby homes
- $--4 bd2 ba2.8k sqft521 Dudley Dr, Shreveport, LA 71104Sold

- $193,6003 bd2 ba1.7k sqft517 Dudley Dr, Shreveport, LA 71104Off Market
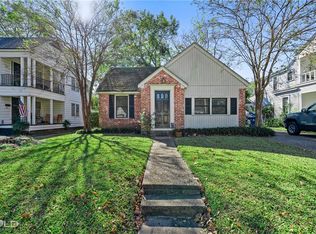
- $292,0003 bd2 ba1.9k sqft529 Dudley Dr, Shreveport, LA 71104Off Market
- $238,5004 bd2 ba2.8k sqft511 Dudley Dr, Shreveport, LA 71104Off Market
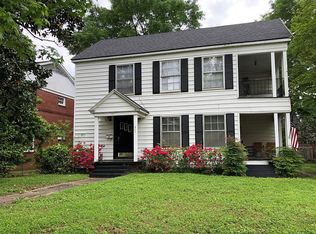
- $282,7003 bd3 ba2.3k sqft13 Dudley Square, Shreveport, LA 71106Off Market
- $225,2003 bd2 ba1.6k sqft533 Dudley Dr, Shreveport, LA 71104Off Market
- $249,4003 bd3 ba2.3k sqft19 Dudley #19, Shreveport, LA 71104Off Market
- $---- bd-- ba-- sqft523 Dudley Dr, Shreveport, LA 71104Off Market
Nearby schools
GreatSchools rating
- 4/10Broadmoor STEM AcademyGrades: PK-8Distance: 0.8 mi
- 7/10C.E. Byrd High SchoolGrades: 9-12Distance: 0.6 mi
Schools provided by the listing agent
- Elementary: Caddo ISD Schools
- Middle: Caddo ISD Schools
- High: Caddo ISD Schools
- District: Caddo PSB
Source: NTREIS. This data may not be complete. We recommend contacting the local school district to confirm school assignments for this home.
Sell for more on Zillow
Get a Zillow Showcase℠ listing at no additional cost and you could sell for .
$300,100
2% more
+$6,002
With Zillow Showcase(estimated)
$306,102
Sell for more on Zillow
Get a Zillow Showcase℠ listing at no additional cost and you could sell for .
$300,100
2% more
+$6,002
With Zillow Showcase(estimated)
$306,102
- Louisiana
- Caddo Parish
- Shreveport
- 71104
- Caddo Heights, South Highlands
- 521-523 E Dudley Dr
Nearby cities
Nearby neighborhoods
- Airport, Pines Road Real estate
- Broadmoor, Anderson Island, Shreve Isle. Real estate
- Caddo Heights, South Highlands Real estate
- Ceder Grove, Lynbrook Real estate
- Highland, Stoner Hill Real estate
- Hyde Park Brookwood, Southern Hills Real estate
- Jenkins, Pinecroft Subdivision Real estate
- Martin Luther King Dr. Area Real estate
- Springlake, University Terrace Real estate
- Sunset Arcre, Garden Valley, Morningside Real estate
