Skip main navigation
Off market
  • $846,400

    521 & 523 S Eaton St, Denver, CO 80226

    6beds
    4baths
    3,660sqft
    MultiFamily
    Built in 1968
    -- sqft lot
    $846,400 Zestimate®
    $231/sqft
    $2,734 Estimated rent

    Home value

    $846,400

    $787,000 - $906,000

    $2,734/mo

    Zestimate® history
    Loading
    Loading...

    Owner options

    List your home for rent

    $2,734/mo

    Rent Zestimate®

    Find your next renter with Zillow Rental Manager. Plus, with online applications, you can quickly screen prospective tenants – for free.

    Learn more

    $2,734/mo

    Rent Zestimate®

    Refinance and save

    $4,914/mo

    Est. payment

    Refinancing to a lower rate could help reduce your monthly payments and save thousands over the life of the loan.

    See today's rates

    $4,914/mo

    Est. payment

    Explore your selling options

    Work with a Zillow partner agent

    Leverage their expertise and Zillow's premium Showcase listings to get your home seen by more buyers.

    Get started

    List with your own agent

    Get your home in front of millions of buyers by listing it on Zillow.

    Learn how to do it

    Sell it yourself

    Take full control of how buyers see your home on Zillow by listing For Sale by Owner (FSBO).

    List your home

    What's special

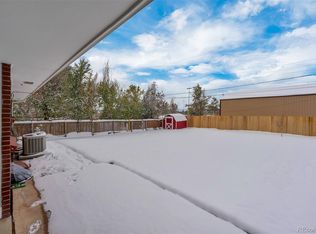
    Fantastic Opportunity to Own an Income Producing Duplex in Lakewood! *Prime Location - Quick Walk to Belmar Shopping Center! *Immaculate from Top to Bottom! *Each Unit has Three Bedrooms,Two Bathrooms, 1800 Sq Ft, Finished Basements and One-Car Garages! *Fabulous Curb Appeal! *Large Fully Fenced-In Private Backyards with Covered Patios, Irrigated& Impeccable Lawns with Utility Sheds! *MANY NEW UPGRADES THROUGHOUT Including: Upscale Wood Laminate Flooring, New Exterior Paint, Two New Bathroom Remodels, One Fully Remodeled Kitchen - Many New Appliances, New Egress Windows in Basement on Each Side, Newer Six-Panel Doors,New Light Fixtures *Each Unit has Convenient Laundry Room - One Set of Washer & Dryer Included *Central A/C! *Quick Drive Downtown/Mountains *Live in One Side and Rent out the Other! *10+ MUST SEE this CHERRY!

    This property is not currently displayed as for sale or rent on Zillow. This may be different from what's on other websites or public sources.

    Facts & features

    Interior

    Bedrooms & bathrooms
    • Bedrooms: 6
    • Bathrooms: 4
    Heating
    • Forced air
    Cooling
    • Central
    Appliances
    • Included: Dishwasher, Dryer, Garbage disposal, Microwave, Range / Oven, Refrigerator, Washer
    • Laundry: In Basement, In Unit
    Features
    • Granite Counters, Eat-in Kitchen, Built-in Features
    • Flooring: Tile, Carpet, Laminate, Linoleum / Vinyl
    • Basement: Finished, Full
    • Common walls with other units/homes: 1 Common Wall
    Interior area
    • Total interior livable area: 3,660 sqft
    • Finished area below ground: 1830.00

    Property

    Parking
    • Total spaces: 2
    • Parking features: Garage - Attached
    Features
    • Entry level: 1
    • Entry location: Exterior Access
    • Patio & porch: Patio, Covered, Front Porch
    • Exterior features: Wood, Brick
    • Fencing: Full
    Lot
    • Size: 0.29 Acres
    • Features: Level, Near Public Transit, Sprinklers In Front, Sprinklers In Rear, Irrigated
    Details
    • Parcel number: 061604
    • Zoning description: SFR

    Construction

    Type & style
    • Home type: MultiFamily
    • Architectural style: Traditional
    Materials
    • Roof: Composition
    Condition
    • Year built: 1968

    Utilities & green energy

    • Sewer: Public Sewer
    • Water: Public

    Community & HOA

    Location
    • Region: Denver

    Financial & listing details

    • Price per square foot: $231/sqft

    Price history

    DateEventPrice
    10/22/2020Listing removed$695,000$190/sqft
    Source: RE/MAX Professionals #9171351 Report a problem
    10/4/2020Pending sale$695,000$190/sqft
    Source: Re/max Professionals #9171351 Report a problem
    10/2/2020Listed for sale$695,000$190/sqft
    Source: Re/max Professionals #9171351 Report a problem

    Public tax history

    Tax history is unavailable.

    Neighborhood: Jefferson Gardens

    Nearby schools

    GreatSchools rating
    Schools provided by the listing agent
    • Elementary: Deane
    • Middle: Alameda Int'l
    • High: Alameda Int'l
    • District: Jefferson County R-1

    Source: The MLS. This data may not be complete. We recommend contacting the local school district to confirm school assignments for this home.

    Get a cash offer in 3 minutes
    Find out how much your home could sell for in as little as 3 minutes with a no-obligation cash offer.
    Estimated market value
    $846,400
    Get a cash offer in 3 minutes
    Find out how much your home could sell for in as little as 3 minutes with a no-obligation cash offer.
    Estimated market value
    $846,400