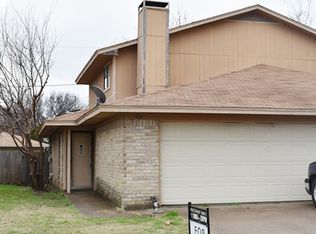
Great investment opportunity! Live in one unit and rent the second! 2 unit duplex, both units with primary BR downstairs and 2 BR upstairs. (Closet not present in one BR, so officially an office, but being used as a bedroom.) Full bath on each floor, primary bath adjoining. Both units leased for the next year bringing in a combined $2895.00 per month. Tenants are responsible for their own utilities and have separate meters, making this a clean and low-overhead investment.
Sold
Price Unknown
521-523 S Las Vegas Trl #521-523, Fort Worth, TX 76108
6beds
2,638sqft
Townhouse, Duplex
Built in 1983
3,310 Square Feet Lot
$288,900 Zestimate®
$--/sqft
$3,053 Estimated rent
Home value
$288,900
$266,000 - $312,000
$3,053/mo
Zestimate® history
Owner options
List your home for rent
$3,053/mo
Rent Zestimate®
Find your next renter with Zillow Rental Manager. Plus, with online applications, you can quickly screen prospective tenants – for free.
$3,053/mo
Rent Zestimate®
Refinance and save
Refinancing to a lower rate could help reduce your monthly payments and save thousands over the life of the loan.
Explore your selling options
Work with a Zillow partner agent
Leverage their expertise and Zillow's premium Showcase listings to get your home seen by more buyers.
Get startedList with your own agent
Get your home in front of millions of buyers by listing it on Zillow.
Learn how to do itSell it yourself
Take full control of how buyers see your home on Zillow by listing For Sale by Owner (FSBO).
List your homeWhat's special
Primary br downstairsPrimary bath adjoining
Zillow last checked:
Listing updated:
Listed by:
Lora Shumate 0645132 817-605-3355,
C21 Fine Homes Judge Fite 817-605-3355
Bought with:
Sarfaraz Hansraj
TEXAS ALLIANCE REAL ESTATE
Source: NTREIS,MLS#: 21057556
Facts & features
Interior
Bedrooms & bathrooms
- Bedrooms: 6
- Bathrooms: 4
- Full bathrooms: 4
Primary bedroom
- Level: First
- Dimensions: 10 x 12
Living room
- Level: First
- Dimensions: 18 x 10
Heating
- Electric
Cooling
- Central Air, Ceiling Fan(s)
Appliances
- Included: Dishwasher, Electric Oven, Electric Range, Electric Water Heater, Refrigerator
Features
- Eat-in Kitchen, High Speed Internet, Pantry
- Flooring: Carpet, Ceramic Tile
- Has basement: No
- Has fireplace: No
Interior area
- Total interior livable area: 2,638 sqft
Property
Parking
- Total spaces: 4
- Parking features: Additional Parking, Driveway, Garage Faces Front, Garage
- Attached garage spaces: 4
- Has uncovered spaces: Yes
Features
- Levels: Two
- Stories: 2
- Pool features: None
- Fencing: Back Yard,Wood
Lot
- Size: 3,310 Square Feet
Details
- Parcel number: 06040659
Construction
Type & style
- Home type: SingleFamily
- Property subtype: Townhouse, Duplex
- Attached to another structure: Yes
Materials
- Brick
- Foundation: Slab
- Roof: Composition
Condition
- Year built: 1983
Community & HOA
Community
- Subdivision: Allencrest Add
HOA
- Has HOA: No
Location
- Region: Fort Worth
Financial & listing details
- Annual tax amount: $3,434
- Date on market: 9/11/2025
- Cumulative days on market: 1 day
- Listing terms: Cash,Conventional,FHA 203(k),VA Loan
- Exclusions: Tenant furniture and belongings
Price history
| Date | Event | Price |
|---|---|---|
| 10/2/2025 | Sold | -- |
Source: NTREIS #21057556 Report a problem | ||
| 9/15/2025 | Pending sale | $319,000$121/sqft |
Source: NTREIS #21057556 Report a problem | ||
| 9/10/2025 | Listed for sale | $319,000$121/sqft |
Source: NTREIS #21054635 Report a problem | ||
Public tax history
Tax history is unavailable.
Neighborhood: 76108
Nearby homes
- $183,1003 bd2 ba1.3k sqft523 S Las Vegas Trl, White Settlement, TX 76108Off Market

- $184,3003 bd2 ba1.3k sqft521 S Las Vegas Trl, White Settlement, TX 76108Off Market

- $--3 bd2 ba1.3k sqft521-523 S Las Vegas Trl #521, Fort Worth, TX 76108Off Market
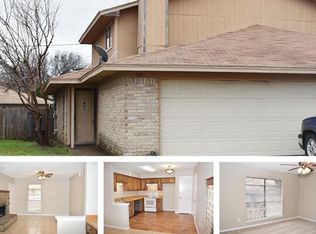
- $--3 bd2 ba1.3k sqft521 S Las Vegas Trl #521, Fort Worth, TX 76108Off Market
- $247,6006 bd4 ba1.3k sqft525 S Las Vegas Trl, White Settlement, TX 76108Off Market
- $193,8003 bd2 ba1.3k sqft519 S Las Vegas Trl, White Settlement, TX 76108Off Market
- $187,3003 bd2 ba1.3k sqft517 S Las Vegas Trl, White Settlement, TX 76108Off Market
- $229,3003 bd2 ba1.3k sqft524 Allencrest Dr, White Settlement, TX 76108Off Market
Nearby schools
GreatSchools rating
- NAWest Elementary SchoolGrades: PK-KDistance: 0.3 mi
- 5/10Brewer Middle SchoolGrades: 6-8Distance: 1 mi
- 3/10Brewer High SchoolGrades: 9-12Distance: 2.1 mi
Schools provided by the listing agent
- Elementary: West
- Middle: Brewer
- High: Brewer
- District: White Settlement ISD
Source: NTREIS. This data may not be complete. We recommend contacting the local school district to confirm school assignments for this home.
Get a cash offer in 3 minutes
Find out how much your home could sell for in as little as 3 minutes with a no-obligation cash offer.
Estimated market value
$288,900
Get a cash offer in 3 minutes
Find out how much your home could sell for in as little as 3 minutes with a no-obligation cash offer.
Estimated market value
$288,900
- Texas
- Tarrant County
- White Settlement
- 76108
- 521-523 S Las Vegas Trl Unit 521-523
Nearby cities
Nearby neighborhoods
Nearby zip codes
Other White Settlement Topics
- Apartments for Rent in 76108
- Houses for Sale in 76108
- Houses for Rent in 76108
- 76108 Real Estate
- White Settlement Condos
- Houses for Sale in White Settlement
- Newest Listings in White Settlement
- White Settlement Home Values
- White Settlement Real Estate Agents
- White Settlement Refinance
- White Settlement Mortgage Rates
