One of a kind new construction ranch style duplex located minutes from Uptown Charlotte. Move in ready package included - washer, dryer, fridge, blinds & fence! If occupying as a primary residence: Builder paid 2-1 Rate Buy down available (rates in the 4's). Perfect for investment or house hacking, live in one side and rent out the other, or utilize both units as income producing assets! Open floorplan with 3 beds and 2 baths per unit and 9' ceilings throughout. Luxurious finishes such as quartz countertops, white shaker cabinetry with soft close doors & dovetail drawers, designer tiled backsplash, tile to ceiling in both baths and pendant lighting. Loaded with upgrades including luxury vinyl plank flooring throughout, Pella windows & doors, stainless steel appliance package, black hardware and Moen plumbing fixtures. Primary suite offers walk in closet and ensuite bath with dual vanity. Each unit features a huge back yard with a 6' wood privacy fence. No HOA or rental restrictions, can be used for short term, mid term or long term rental. As an added bonus, all utilities are individually metered. Move in ready end of December / early Jan!
Closed
$625,000
521/525 N Linwood Ave, Charlotte, NC 28216
6beds
2,424sqft
Duplex
Built in 2025
-- sqft lot
$624,900 Zestimate®
$258/sqft
$2,076 Estimated rent
Home value
$624,900
$581,000 - $669,000
$2,076/mo
Zestimate® history
Owner options
List your home for rent
$2,076/mo
Rent Zestimate®
Find your next renter with Zillow Rental Manager. Plus, with online applications, you can quickly screen prospective tenants – for free.
$2,076/mo
Rent Zestimate®
Refinance and save
$3,722/mo
Est. payment
Refinancing to a lower rate could help reduce your monthly payments and save thousands over the life of the loan.
$3,722/mo
Est. payment
Explore your selling options
Work with a Zillow partner agent
Leverage their expertise and Zillow's premium Showcase listings to get your home seen by more buyers.
Get startedList with your own agent
Get your home in front of millions of buyers by listing it on Zillow.
Learn how to do itSell it yourself
Take full control of how buyers see your home on Zillow by listing For Sale by Owner (FSBO).
List your homeWhat's special
Moen plumbing fixturesBlack hardwareOpen floorplanDesigner tiled backsplashPendant lightingStainless steel appliance packageQuartz countertops
Zillow last checked:
Listing updated:
Listed by:
Andrew Balogh 336-428-0230,
EXP Realty LLC Ballantyne,
JT Davis,
EXP Realty LLC
Bought with:
Amanda Chavis
Lewis And Kirk Realty LLC
Source: Canopy MLS as distributed by MLS GRID,MLS#: 4326579
Facts & features
Interior
Bedrooms & bathrooms
- Bedrooms: 6
- Bathrooms: 4
- Full bathrooms: 4
Heating
- Electric, Heat Pump
Cooling
- Ceiling Fan(s), Central Air
Appliances
- Included: Dishwasher, Disposal, Electric Range, Microwave
- Laundry: Electric Dryer Hookup, Main Level, Washer Hookup
Features
- Doors: Insulated Door(s)
- Windows: Insulated Windows
- Has basement: No
Interior area
- Total structure area: 2,424
- Total interior livable area: 2,424 sqft
- Finished area above ground: 2,424
- Finished area below ground: 0
Property
Parking
- Total spaces: 6
- Parking features: Driveway
- Has uncovered spaces: Yes
Features
- Stories: 1
Lot
- Size: 0.2 Acres
Details
- Parcel number: 03902513 & 03902514
- Zoning: N1-C
- Special conditions: Standard
Construction
Type & style
- Home type: MultiFamily
- Property subtype: Duplex
Materials
- Vinyl
- Foundation: Slab
Condition
- New construction: Yes
- Year built: 2025
Details
- Builder name: Olympia & Wright Homes
Utilities & green energy
- Sewer: Public Sewer
- Water: City
Community & HOA
Location
- Region: Charlotte
Financial & listing details
- Price per square foot: $258/sqft
- Tax assessed value: $202,900
- Date on market: 12/12/2025
- Cumulative days on market: 29 days
- Listing terms: Cash,Conventional,Exchange,FHA,VA Loan
- Tenant pays: All Utilities
- Road surface type: Concrete, Paved
Price history
| Date | Event | Price |
|---|---|---|
| 3/2/2026 | Sold | $625,000$258/sqft |
Source:  Canopy MLS as distributed by MLS GRID #4326579 Report a problem Canopy MLS as distributed by MLS GRID #4326579 Report a problem | ||
| 1/11/2026 | Contingent | $625,000$258/sqft |
Source: eXp Realty #4326579 Report a problem | ||
| 12/12/2025 | Listed for sale | $625,000$258/sqft |
Source: Canopy MLS as distributed by MLS GRID #4326579 Report a problem | ||
Public tax history
Tax history is unavailable.
Neighborhood: Thomasboro-Hoskins
Nearby homes
- $285,0003 bd2 ba1.1k sqft509 N Linwood Ave, Charlotte, NC 28216Sold
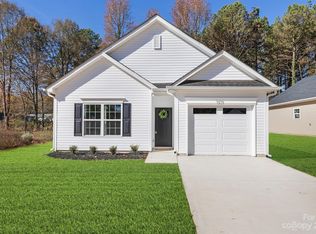
- $285,0003 bd2 ba1.1k sqft517 N Linwood Ave, Charlotte, NC 28216Sold
- $285,0003 bd2 ba1.1k sqft513 N Linwood Ave, Charlotte, NC 28216Sold
- $1,9953 bd2 ba1.2k sqft525 N Linwood Ave, Charlotte, NC 28216For Rent

- $117,100-- bd-- ba-- sqft550 N Crigler St, Charlotte, NC 28216Off Market
- $1,9953 bd2 ba1.2k sqft521 N Linwood Ave, Charlotte, NC 28216For Rent
- $282,1003 bd2 ba1.4k sqft514 N Linwood Ave, Charlotte, NC 28216Off Market
- $221,2002 bd-- ba990 sqft3740 Tennessee Ave, Charlotte, NC 28216Off Market
Nearby schools
GreatSchools rating
- 4/10Thomasboro ElementaryGrades: K-8Distance: 1.5 mi
- 5/10West Charlotte HighGrades: 9-12Distance: 0.9 mi
Get a cash offer in 3 minutes
Find out how much your home could sell for in as little as 3 minutes with a no-obligation cash offer.
Estimated market value
$624,900
Get a cash offer in 3 minutes
Find out how much your home could sell for in as little as 3 minutes with a no-obligation cash offer.
Estimated market value
$624,900
- North Carolina
- Mecklenburg County
- Charlotte
- 28216
- Thomasboro-Hoskins
- 521/525 N Linwood Ave
Nearby cities
Nearby neighborhoods
Nearby zip codes
Other Charlotte Topics
