Skip main navigation
Off market
  • $476,300

    521 55th St S, Birmingham, AL 35212

    4beds
    2,605sqft
    SingleFamily
    Built in 2007
    6,098 Square Feet Lot
    $476,300 Zestimate®
    $183/sqft
    $2,014 Estimated rent

    Home value

    $476,300

    $448,000 - $505,000

    $2,014/mo

    Zestimate® history
    Loading
    Loading...

    Owner options

    List your home for rent

    $2,014/mo

    Rent Zestimate®

    Find your next renter with Zillow Rental Manager. Plus, with online applications, you can quickly screen prospective tenants – for free.

    Learn more

    $2,014/mo

    Rent Zestimate®

    Refinance and save

    $2,256/mo

    Est. payment

    Refinancing to a lower rate could help reduce your monthly payments and save thousands over the life of the loan.

    See today's rates

    $2,256/mo

    Est. payment

    Explore your selling options

    Work with a Zillow partner agent

    Leverage their expertise and Zillow's premium Showcase listings to get your home seen by more buyers.

    Get started

    List with your own agent

    Get your home in front of millions of buyers by listing it on Zillow.

    Learn how to do it

    Sell it yourself

    Take full control of how buyers see your home on Zillow by listing For Sale by Owner (FSBO).

    List your home

    What's special

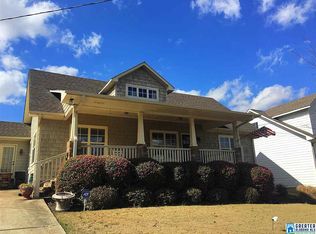
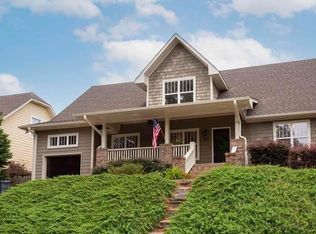
    New in 2007, this home was built in true Craftsman style keeping with the look of historic Crestwood. Beautiful architectural details such as natural stone, coffered ceilings, arched entryways & front porch. Refinished hardwood floors throughout the living areas with tile in the bathrooms. Multiple windows with custom plantation blinds provide bright natural light throughout. Beautiful kitchen with granite countertops, subway tile backsplash, SS appliances including new dishwasher in 2019. New air conditioner unit installed in July 2019 along with a new Nest thermostat. Gather family/friends around the table in the formal dining room, chat with neighbors on the cozy front porch or retreat to your main level master suite & relax in the deep clawfoot tub! Double vanity & separate shower for convenience. Upstairs has been finished to provide an additional bedroom, full bath & large family room great for a game of pool or gathering to watch the game! Fenced yard & open patio with plumbed gas grill, perfect for summer bbqs! Professionally landscaped yard makes this one picture perfect!

    This property is off market, which means it's not currently listed for sale or rent on Zillow. This may be different from what's available on other websites or public sources.
    Facts & features

    Interior

    Bedrooms & bathrooms
    • Bedrooms: 4
    • Bathrooms: 3
    • Full bathrooms: 3
    Heating
    • Forced air, Electric
    Cooling
    • Central
    Appliances
    • Included: Dishwasher, Garbage disposal, Microwave, Range / Oven, Refrigerator, Washer
    • Laundry: Laundry Room, Washer Hookup, Electric Dryer Hookup, Main Level
    Features
    • Breakfast Bar, Kitchen Island, Pantry, Security System, Linen Closet, Recessed Lighting, Walk-In Closet(s), Separate Shower, Stone Counters, Eat-in Kitchen, Tub/Shower Combo, Smooth Ceilings, 9 Feet +, Separate Vanities
    • Flooring: Tile, Hardwood
    • Basement: None
    • Attic: Walk-up
    • Has fireplace: Yes
    • Fireplace features: Gas, Living Room, Gas Starter
    Interior area
    • Structure area source: Per Tax Report
    • Total interior livable area: 2,605 sqft

    Property

    Parking
    • Total spaces: 1
    • Parking features: Garage - Attached
    Features
    • Patio & porch: Patio
    • Exterior features: Other
    • Fencing: Fenced
    • Has view: Yes
    • View description: None
    Lot
    • Size: 6,098 sqft
    Details
    • Parcel number: 2300214013005000

    Construction

    Type & style
    • Home type: SingleFamily
    Materials
    • Wood
    • Foundation: Wood
    • Roof: Other
    Condition
    • Year built: 2007

    Utilities & green energy

    • Sewer: Connected
    • Water: Public
    Green energy
    • Energy efficient items: HVAC

    Community & neighborhood

    Security
    • Security features: Security System
    Location
    • Region: Birmingham

    Other

    Other facts
    • WaterSource: Public
    • Flooring: Tile, Hardwood
    • Appliances: Dishwasher, Refrigerator, Disposal, Convection Oven, Gas Oven, Microwave, Gas Water Heater, Stainless Steel Appliance(s), Stove-Gas
    • FireplaceYN: true
    • Heating: Electric, Central
    • GarageYN: true
    • AttachedGarageYN: true
    • CarportYN: true
    • HeatingYN: true
    • CoolingYN: true
    • PatioAndPorchFeatures: Patio
    • FireplaceFeatures: Gas, Living Room, Gas Starter
    • ExteriorFeatures: Outdoor Grill
    • FireplacesTotal: 1
    • Fencing: Fenced
    • GreenEnergyEfficient: HVAC
    • InteriorFeatures: Breakfast Bar, Kitchen Island, Pantry, Security System, Linen Closet, Recessed Lighting, Walk-In Closet(s), Separate Shower, Stone Counters, Eat-in Kitchen, Tub/Shower Combo, Smooth Ceilings, 9 Feet +, Separate Vanities
    • ParkingFeatures: Driveway, Attached, Off Street, Parking (MLVL)
    • ConstructionMaterials: HardiPlank Type
    • Cooling: Central Air, Electric
    • OpenParkingYN: true
    • SecurityFeatures: Security System
    • CommunityFeatures: Sidewalks, Street Lights
    • LaundryFeatures: Laundry Room, Washer Hookup, Electric Dryer Hookup, Main Level
    • FoundationDetails: Crawl Space
    • RoomKitchenLevel: First
    • RoomMasterBedroomLevel: First
    • RoomDiningRoomLevel: First
    • RoomLivingRoomLevel: First
    • AssociationAmenities: Sidewalks, Street Lights
    • RoomFamilyRoomLevel: Second
    • Attic: Walk-up
    • YearBuiltDetails: Existing
    • RoomMasterBathroomLevel: First
    • Sewer: Connected
    • BuildingAreaSource: Per Tax Report
    • LivingAreaSource: Per Tax Report

    Price history

    DateEventPrice
    3/24/2021Listing removed--
    Source: Owner Report a problem
    12/3/2020Sold$368,000-3.1%$141/sqft
    Source: Public Record Report a problem
    9/3/2020Pending sale$379,900$146/sqft
    Source: Owner Report a problem
    8/21/2020Listed for sale$379,900+13.1%$146/sqft
    Source: Owner Report a problem
    6/27/2019Sold$336,000-2%$129/sqft
    Source: GALMLS #849591 Report a problem
    6/6/2019Pending sale$343,000$132/sqft
    Source: Keller Williams Homewood #849591 Report a problem
    5/21/2019Price change$343,000-2%$132/sqft
    Source: Keller Williams Homewood #849591 Report a problem
    5/13/2019Listed for sale$350,000+14.4%$134/sqft
    Source: Keller Williams Homewood #849591 Report a problem
    5/22/2017Sold$306,000-1.3%$117/sqft
    Source: GALMLS #775088 Report a problem
    4/20/2017Pending sale$309,900$119/sqft
    Source: Brik Realty #775088 Report a problem
    4/8/2017Price change$309,900-3.1%$119/sqft
    Source: Brik Realty #775088 Report a problem
    2/24/2017Price change$319,900-5.9%$123/sqft
    Source: Brik Realty #775088 Report a problem
    10/28/2016Price change$339,999-2.9%$131/sqft
    Source: Keller Williams - Birmingham - Vestavia #763623 Report a problem
    7/20/2016Price change$350,000-6.7%$134/sqft
    Source: ARC Realty #755740 Report a problem
    7/9/2016Listed for sale$375,000+16.7%$144/sqft
    Source: ARC Realty #755740 Report a problem
    10/9/2007Sold$321,268$123/sqft
    Source: Public Record Report a problem

    Public tax history

    YearProperty taxesTax assessment
    2025$3,281 -1.8%$46,240 -1.7%
    2024$3,340 +9.9%$47,060 +9.7%
    2023$3,039 -5.1%$42,900 -5%
    2022$3,201 +19.2%$45,140 +18.7%
    2021$2,685 -3.6%$38,020 -1%
    2020$2,784 +21.7%$38,400 +18%
    2019$2,287 +8.4%$32,540 +8.1%
    2018$2,111 +4.2%$30,100 +4.1%
    2017$2,025 -3.1%$28,920 -3%
    2016$2,090 +3.2%$29,820 +3.1%
    2015$2,025 +15.3%$28,920 -2%
    2014$1,756 -4.8%$29,500 +4.6%
    2013$1,844 $28,200 +6.3%
    2012$1,844 -11.1%$26,536 -11.1%
    2011$2,074 -9.4%$29,846 -9.4%
    2010$2,288 $32,930
    2009$2,288 $32,930

    Find assessor info on the county website

    Neighborhood: Crestwood North

    Nearby schools

    GreatSchools rating
    Schools provided by the listing agent
    • Elementary: AVONDALE
    • Middle: PUTNAM/ W E
    • High: WOODLAWN

    Source: The MLS. This data may not be complete. We recommend contacting the local school district to confirm school assignments for this home.

    Get a cash offer in 3 minutes
    Find out how much your home could sell for in as little as 3 minutes with a no-obligation cash offer.
    Estimated market value
    $476,300
    Get a cash offer in 3 minutes
    Find out how much your home could sell for in as little as 3 minutes with a no-obligation cash offer.
    Estimated market value
    $476,300