This home has always been a 'Beauty'! This is one of Hickory's most charming homes — and one of its rarest opportunities. A beautifully preserved 1956 classic on an exceptional 0.7-acre double lot with a pool on one of the best streets in town.
The Home features tall ceilings, hardwood floors, and large windows with abundant natural light. A true living room, formal dining room, and spacious den overlooking a large pool. Timeless character and charm throughout.
The Updates (all 2026) include a brand new roof, fresh interior and exterior paint, fully finished basement with flexible living space — home office, gym, or guest suite — plus a full bath.
The Lot is 0.7 acres on a double lot with mature trees that is nearly impossible to find this close to downtown.
Located within a few blocks of Downtown Hickory, you will hear the sounds of Oktoberfest in the Fall and the bands performing "Under the Sails" on Friday nights in late Spring/early Summer! Maybe even hear the announcers calling the Lenoir Rhyne Football games on Saturday in the Fall! Simply a great location! Hickory continues to be a great place to live, work and play.
This combination of character, updates, lot size, pool and location is extraordinarily rare. Don't miss it. Call me and lets get moving!
--
Under contract-show
Price cut: $25K (8/3)
$645,000
521 5th St NW, Hickory, NC 28601
3beds
3,514sqft
Single Family Residence
Built in 1956
0.71 Acres Lot
$625,800 Zestimate®
$184/sqft
$-- HOA
What's special
Tall ceilingsHardwood floorsMature treesFormal dining room
- 83 days
- 299
- 10
Zillow last checked:
Listing updated:
Listed by:
April B Hewitt aprilhewitt@kw.com,
Keller Williams Advantage
Source: Canopy MLS as distributed by MLS GRID,MLS#: 4399918
Facts & features
Interior
Bedrooms & bathrooms
- Bedrooms: 3
- Bathrooms: 3
- Full bathrooms: 3
- Main level bedrooms: 3
Primary bedroom
- Level: Main
Den
- Level: Basement
Dining room
- Level: Main
Kitchen
- Level: Main
Laundry
- Level: Basement
Heating
- Floor Furnace, Natural Gas
Cooling
- Central Air
Appliances
- Included: Electric Oven, Refrigerator
- Laundry: In Basement
Features
- Flooring: Tile, Wood
- Basement: Interior Entry,Partially Finished
- Fireplace features: Den, Gas, Living Room
Interior area
- Total structure area: 2,640
- Total interior livable area: 3,514 sqft
- Finished area above ground: 2,640
- Finished area below ground: 874
Property
Parking
- Total spaces: 2
- Parking features: Driveway, Attached Garage, Garage Faces Side, Garage on Main Level
- Attached garage spaces: 2
- Has uncovered spaces: Yes
Features
- Levels: One
- Stories: 1
- Patio & porch: Covered, Rear Porch
- Has private pool: Yes
- Pool features: Fenced, In Ground, Outdoor Pool
Lot
- Size: 0.71 Acres
Details
- Parcel number: 370318328203
- Zoning: R-2
- Special conditions: Standard
Construction
Type & style
- Home type: SingleFamily
- Property subtype: Single Family Residence
Materials
- Brick Full
- Foundation: Crawl Space
Condition
- New construction: No
- Year built: 1956
Utilities & green energy
- Sewer: Public Sewer
- Water: City
Community & HOA
Community
- Subdivision: None
Location
- Region: Hickory
Financial & listing details
- Price per square foot: $184/sqft
- Tax assessed value: $372,400
- Annual tax amount: $3,197
- Date on market: 7/2/2026
- Cumulative days on market: 84 days
- Listing terms: Cash,Conventional,FHA,VA Loan
- Road surface type: Concrete, Paved
Estimated market value
$625,800
$595,000 - $657,000
$3,313/mo
Price history
| Date | Event | Price |
|---|---|---|
| 8/3/2026 | Price change | $645,000-3.7%$184/sqft |
Source:  Canopy MLS as distributed by MLS GRID #4399918 Report a problem Canopy MLS as distributed by MLS GRID #4399918 Report a problem | ||
| 7/2/2026 | Listed for sale | $670,000+79.1%$191/sqft |
Source: Canopy MLS as distributed by MLS GRID #4399918 Report a problem | ||
| 6/14/2022 | Sold | $374,000$106/sqft |
Source: Canopy MLS as distributed by MLS GRID #3872575 Report a problem | ||
Public tax history
| Year | Property taxes | Tax assessment |
|---|---|---|
| 2025 | $3,197 +0.6% | $372,400 |
| 2024 | $3,178 | $372,400 |
| 2023 | $3,178 -11.1% | $372,400 +25.2% |
| 2022 | $3,576 | $297,400 |
| 2021 | $3,576 +3.4% | $297,400 |
| 2020 | $3,457 | $297,400 |
| 2019 | $3,457 +10.2% | $297,400 +8.2% |
| 2018 | $3,138 -0.1% | $274,900 |
| 2017 | $3,141 +6.6% | -- |
| 2016 | $2,946 | -- |
| 2015 | $2,946 | $275,200 -3.8% |
| 2014 | $2,946 | $286,000 |
| 2013 | $2,946 | -- |
| 2012 | $2,946 | -- |
| 2011 | $2,946 -0.5% | -- |
| 2010 | $2,960 | -- |
| 2009 | $2,960 | -- |
| 2008 | $2,960 | -- |
| 2007 | $2,960 +10.7% | -- |
| 2006 | $2,675 | -- |
| 2005 | -- | -- |
| 2004 | -- | -- |
| 2003 | -- | -- |
| 2002 | -- | -- |
| 2001 | -- | -- |
| 2000 | -- | -- |
Find assessor info on the county website
Monthly payment
Est. payment
Payment breakdown
Explore the cost of this home by adjusting the details. Changes won't be saved.Climate risks
Neighborhood: Oakwood
Nearby schools
Schools provided by the listing agent
- Elementary: Oakwood
- Middle: Northview
- High: Hickory
Source: Canopy MLS as distributed by MLS GRID. This data may not be complete. We recommend contacting the local school district to confirm school assignments for this home.

Similar homes
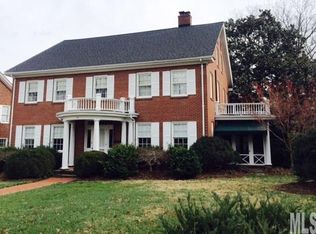
- $629,9004 bd5 ba3.8k sqft354 41st Avenue Pl NW, Hickory, NC 28601For Sale

 MLS ID #4431563, Joan Everett, The Joan Killian Everett Company, LLC. Canopy MLS as distributed by MLS GRID
 - $659,0003 bd5 ba4.3k sqft250 36th Ave NW, Hickory, NC 28601For Sale
 MLS ID #4413702, Erin Hunt, Better Homes and Gardens Real Estate Foothills. Canopy MLS as distributed by MLS GRID
 - $499,9004 bd4 ba2.8k sqft431 9th St NW, Hickory, NC 28601For Sale
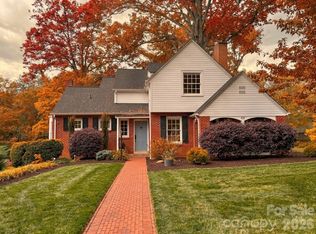 MLS ID #4429225, Robin Creel, Coldwell Banker Boyd & Hassell. Canopy MLS as distributed by MLS GRID
 - $619,9005 bd4 ba3.6k sqft4858 Elmhurst Dr NE, Hickory, NC 28601For Sale
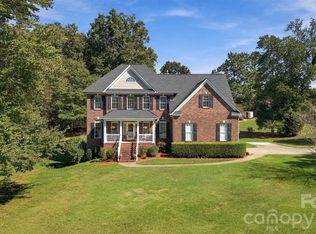 MLS ID #4431634, Chris Spencer, Realty Executives of Hickory. Canopy MLS as distributed by MLS GRID
 - $650,0005 bd3 ba3k sqft909 36th Ave NW, Hickory, NC 28601For SaleMLS ID #4381467, Andi Jack, RE/MAX A-Team. Canopy MLS as distributed by MLS GRID
- $749,9004 bd5 ba3.8k sqft1515 8th St NW, Hickory, NC 28601For SaleMLS ID #4419363, Robin Creel, Coldwell Banker Boyd & Hassell. Canopy MLS as distributed by MLS GRID
- $565,0004 bd3 ba3.4k sqft1436 20th Avenue Pl NE, Hickory, NC 28601For SaleMLS ID #4391197, Sheila Spencer, Keller Williams South Park. Canopy MLS as distributed by MLS GRID
- $350,0004 bd3 ba2.2k sqft267 25th Ave NW, Hickory, NC 28601For SaleMLS ID #4432088, Michelle King, Weichert, Realtors - Team Metro. Canopy MLS as distributed by MLS GRID
- $549,9004 bd3 ba2.4k sqft6253 Riviera Run Estates Dr, Hickory, NC 28601For SaleMLS ID #4414547, Victoria Lyford, Weichert, Realtors - Team Metro. Canopy MLS as distributed by MLS GRID
- $579,9004 bd3 ba3.3k sqft4131 Wandering Ln NE, Hickory, NC 28601For SaleMLS ID #4423823, Chris Gettys, EXP Realty LLC Mooresville. Canopy MLS as distributed by MLS GRID
- $799,9004 bd6 ba4.5k sqft555 19th Avenue Ln NW, Hickory, NC 28601For SaleMLS ID #4423464, Kim Smith, Weichert, Realtors - Team Metro. Canopy MLS as distributed by MLS GRID
- $535,0003 bd4 ba2.7k sqft6011 Dockside Dr, Hickory, NC 28601For SaleMLS ID #4419004, Amanda Stokes, RE/MAX Legendary. Canopy MLS as distributed by MLS GRID
- $464,9004 bd4 ba2.9k sqft6057 Gold Creek Estate Dr, Hickory, NC 28601For SaleMLS ID #4426756, Erin Mohl, Huffman Realty Group, LLC. Canopy MLS as distributed by MLS GRID
- $589,0005 bd4 ba3.9k sqft1753 30th Avenue Dr NE, Hickory, NC 28601For SaleMLS ID #4398087, Sarah Stansfield Turner, Coldwell Banker Boyd & Hassell. Canopy MLS as distributed by MLS GRID
- $628,0003 bd4 ba3.1k sqft3881 Summerow Rd, Maiden, NC 28650For SaleMLS ID #4431317, Leanne Fogle, NextHome Paramount. Canopy MLS as distributed by MLS GRID
- $574,0005 bd5 ba3.5k sqft4948 Betty Dr NE, Hickory, NC 28601For SaleMLS ID #4419644, Michelle Galloway, RE/MAX Legendary. Canopy MLS as distributed by MLS GRID
- $380,0005 bd3 ba2.7k sqft970 23rd Ave NE, Hickory, NC 28601For SaleMLS ID #4385479, Choon Kim, Premier South. Canopy MLS as distributed by MLS GRID
- $389,0003 bd2 ba1.9k sqft104 31st Ave NE, Hickory, NC 28601For SaleMLS ID #4400944, Shelby Slobodzinski, COMPASS. Canopy MLS as distributed by MLS GRID
- $499,0004 bd3 ba3.1k sqft2210 19th Ave SE, Hickory, NC 28602For SaleMLS ID #4418000, Janee Krauth, Realty Executives of Hickory. Canopy MLS as distributed by MLS GRID
- $449,9004 bd3 ba2.5k sqft2941 8th Street Ct NE, Hickory, NC 28601For SaleMLS ID #4405635, Stephanie Hefner, EXP Realty LLC Mooresville. Canopy MLS as distributed by MLS GRID
