Welcome home to this well-maintained ranch-style home in Hazen! This spacious property features 4 bedrooms, 2 bathrooms, and a heated 3-stall tandem garage.
As you enter the home, you'll be greeted by a large living area with in-floor heating, which steps up to the main living room featuring French doors that lead to a maintenance-free front deck. The kitchen offers solid wood cabinetry, stainless steel appliances, high-definition countertops, and a pantry for added storage.
The main floor includes 3 bedrooms and a full bathroom with dual sinks. You'll also appreciate the convenience of the main floor laundry and mudroom area. Washer and dryer are included.
Downstairs, the basement features a large family room with a beautiful brick fireplace and wet bar -- perfect for entertaining. There is also an additional bedroom and bathroom.
The heated 3-stall garage (912 sq. ft.) offers plenty of room for vehicles, storage, and workspace, complete with built-in workbenches. Outside, the fenced backyard includes underground sprinklers, a storage shed, and a garden area.
Additional updates include steel siding and a new roof installed in 2018.
Call today to schedule your private showing!
Sold
Price Unknown
521 7th Ave NE, Hazen, ND 58545
4beds
2,880sqft
Single Family Residence
Built in 1975
0.26 Acres Lot
$285,000 Zestimate®
$--/sqft
$1,714 Estimated rent
Home value
$285,000
Estimated sales range
Not available
$1,714/mo
Zestimate® history
Owner options
List your home for rent
$1,714/mo
Rent Zestimate®
Find your next renter with Zillow Rental Manager. Plus, with online applications, you can quickly screen prospective tenants – for free.
$1,714/mo
Rent Zestimate®
Refinance and save
Refinancing to a lower rate could help reduce your monthly payments and save thousands over the life of the loan.
Explore your selling options
Work with a Zillow partner agent
Leverage their expertise and Zillow's premium Showcase listings to get your home seen by more buyers.
Get startedList with your own agent
Get your home in front of millions of buyers by listing it on Zillow.
Learn how to do itSell it yourself
Take full control of how buyers see your home on Zillow by listing For Sale by Owner (FSBO).
List your homeWhat's special
Storage shedPantry for added storageFenced backyardHigh-definition countertopsGarden areaUnderground sprinklersMaintenance-free front deck
Zillow last checked:
Listing updated:
Listed by:
Nicole DeKrey 701-870-1257,
VENTURE REAL ESTATE
Bought with:
Nicole DeKrey, 10061
VENTURE REAL ESTATE
Source: Great North MLS,MLS#: 4025300
Facts & features
Interior
Bedrooms & bathrooms
- Bedrooms: 4
- Bathrooms: 2
- Full bathrooms: 1
- 3/4 bathrooms: 1
Heating
- Electric
Cooling
- Other
Appliances
- Included: Dishwasher, Dryer, Electric Cooktop, Oven, Refrigerator, Washer
- Laundry: Main Level
Features
- Main Floor Bedroom, Pantry
- Windows: Window Treatments
- Basement: Egress Windows,Finished,Full
- Number of fireplaces: 2
- Fireplace features: Basement, Electric, Wood Burning
Interior area
- Total structure area: 2,880
- Total interior livable area: 2,880 sqft
- Finished area above ground: 1,620
- Finished area below ground: 1,260
Property
Parking
- Total spaces: 3
- Parking features: Heated Garage, Insulated, Tandem, Workshop in Garage, Workbench
- Garage spaces: 3
Features
- Levels: Two
- Stories: 2
- Exterior features: Rain Gutters, Private Yard
Lot
- Size: 0.26 Acres
- Dimensions: 75 x 150
- Features: Lot - Owned
Details
- Parcel number: HH14486190101
Construction
Type & style
- Home type: SingleFamily
- Architectural style: Ranch
- Property subtype: Single Family Residence
Materials
- Steel Siding
- Roof: Shingle
Condition
- New construction: No
- Year built: 1975
Utilities & green energy
- Sewer: Public Sewer
- Water: Public
Community & HOA
Location
- Region: Hazen
Financial & listing details
- Tax assessed value: $255,010
- Annual tax amount: $3,060
- Date on market: 5/9/2026
Price history
| Date | Event | Price |
|---|---|---|
| 6/5/2026 | Sold | -- |
Source: Great North MLS #4025300 Report a problem | ||
| 5/13/2026 | Pending sale | $289,900$101/sqft |
Source: Great North MLS #4025300 Report a problem | ||
| 5/9/2026 | Listed for sale | $289,900+10.2%$101/sqft |
Source: Great North MLS #4025300 Report a problem | ||
| 8/11/2023 | Sold | -- |
Source: Great North MLS #4007675 Report a problem | ||
| 6/27/2023 | Pending sale | $263,000$91/sqft |
Source: Great North MLS #4007675 Report a problem | ||
| 5/22/2023 | Listed for sale | $263,000$91/sqft |
Source: Great North MLS #4007675 Report a problem | ||
Public tax history
| Year | Property taxes | Tax assessment |
|---|---|---|
| 2025 | -- | $127,505 +7.2% |
| 2024 | $2,909 +4.4% | $118,970 +2.6% |
| 2023 | $2,787 | $115,985 +5% |
| 2022 | -- | $110,480 -2.4% |
| 2021 | -- | $113,210 |
| 2020 | -- | $113,210 -4.6% |
| 2019 | -- | $118,710 -4.5% |
| 2018 | -- | $124,295 +4.5% |
| 2017 | -- | $118,965 -2.9% |
| 2016 | -- | $122,525 |
| 2015 | -- | -- |
| 2013 | -- | -- |
| 2011 | -- | -- |
| 2010 | -- | -- |
Find assessor info on the county website
Neighborhood: 58545
Nearby homes
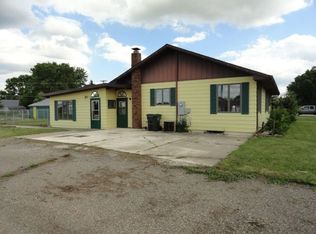
- $199,9005 bd3 ba2.8k sqft602 6th Ave NE, Hazen, ND 58545Off Market
- $229,400-- bd-- ba-- sqft517 7th Ave NE, Center, ND 58545Off Market
- $229,300-- bd-- ba-- sqft513 7th Ave NE, Hazen, ND 58545Off Market
- $212,600-- bd-- ba-- sqft522 7th Ave NE, Hazen, ND 58545Off Market
- $208,300-- bd-- ba-- sqft509 7th Ave NE, Hazen, ND 58545Off Market
- $327,400-- bd-- ba-- sqft518 7th Ave NE, Hazen, ND 58545Off Market
- $202,100-- bd-- ba-- sqft505 7th Ave NE, Hazen, ND 58545Off Market
- $241,3004 bd2 ba2k sqft514 7th Ave NE, Hazen, ND 58545Off Market
Nearby schools
GreatSchools rating
- 7/10Hazen Elementary SchoolGrades: PK-5Distance: 0.4 mi
- 7/10Hazen Middle SchoolGrades: 6-8Distance: 0.3 mi
- 4/10Hazen High SchoolGrades: 9-12Distance: 0.3 mi
- North Dakota
- Mercer County
- Hazen
- 58545
- 521 7th Ave NE
Nearby cities
Nearby zip codes
Other Hazen Topics
