A fresh price makes this home one you will want to see! WELCOME HOME: Begin on the enclosed front porch, a bright and versatile space ready for morning coffee, a reading nook, playroom, or the perfect place to drop shoes and bags. COME ON IN: Comfortable living spaces offer plenty of room to settle in, unwind, and make yourself at home. GATHER HERE: The updated kitchen features generous cabinetry, an island for extra prep and seating space, a pantry, reverse osmosis drinking water, and room to enjoy everyday meals together. EASY MAIN-FLOOR LIVING: The primary bedroom includes direct access to the back deck, while the spacious laundry room is conveniently located nearby. Two additional bedrooms offer flexibility for family, guests, hobbies, or a home office. STEP OUTSIDE: The deck overlooks a fenced backyard with room to relax, garden, play, entertain, or let the pets roam. A detached one-stall garage adds parking and storage, and the basement provides even more space for seasonal items and household extras. IMPORTANT UPDATES: A new furnace and central air were installed in 2026, offering comfort and peace of mind for the seasons ahead. MAKE IT YOURS: With thoughtful updates, flexible spaces, main-floor conveniences, and a price of $129,900, 521 N 7th Street is ready for its next chapter. It's the perfect place to call home! More than one pic is virtually staged.
For sale
Price cut: $5.1K (9/21)
$129,900
521 7th St, Lacon, IL 61540
3beds
1,352sqft
Single Family Residence, Residential
Built in 1900
10,824 Square Feet Lot
$-- Zestimate®
$96/sqft
$-- HOA
What's special
Reverse osmosis drinking waterBright and versatile spaceComfortable living spacesUpdated kitchenEnclosed front porchGenerous cabinetrySpacious laundry room
- 47 days
- 801
- 59
Likely to sell faster than
Zillow last checked:
Listing updated:
Listed by:
Alex J Smith Mobile:309-657-5365,
Keller Williams Premier Realty,
Misty Winn-Phelps,
Keller Williams Premier Realty
Source: RMLS Alliance as distributed by MLS GRID,MLS#: PA1269494 Originating MLS: Peoria Area Association of Realtors
Originating MLS: Peoria Area Association of Realtors
Facts & features
Interior
Bedrooms & bathrooms
- Bedrooms: 3
- Bathrooms: 1
- Full bathrooms: 1
Bedroom 1
- Level: Main
- Dimensions: 15ft 3in x 10ft 6in
Bedroom 2
- Level: Main
- Dimensions: 11ft 7in x 11ft 5in
Bedroom 3
- Level: Main
- Dimensions: 10ft 6in x 8ft 0in
Other
- Level: Main
- Dimensions: 17ft 7in x 10ft 11in
Additional room
- Description: Laundry w/Whirlpool tub
- Level: Main
- Dimensions: 8ft 8in x 9ft 3in
Additional room 2
- Description: Sunroom/Office
- Level: Main
- Dimensions: 17ft 7in x 7ft 5in
Kitchen
- Level: Main
- Dimensions: 12ft 1in x 11ft 7in
Living room
- Level: Main
- Dimensions: 15ft 3in x 12ft 0in
Main level
- Area: 1352
Heating
- Forced Air
Cooling
- Central Air
Appliances
- Included: Dishwasher, Microwave, Refrigerator, Gas Water Heater
Features
- Ceiling Fan(s), High Speed Internet
- Windows: Replacement Windows, Window Treatments, Blinds
- Basement: Partial,Unfinished
- Number of fireplaces: 1
Interior area
- Total structure area: 1,352
- Total interior livable area: 1,352 sqft
Video & virtual tour
Property
Parking
- Total spaces: 1
- Parking features: Detached
- Garage spaces: 1
- Details: Number Of Garage Remotes: 1
Features
- Patio & porch: Patio, Porch
Lot
- Size: 10,824 Square Feet
- Dimensions: 82 x 132
- Features: Corner Lot, Level
Details
- Parcel number: 0425310008
Construction
Type & style
- Home type: SingleFamily
- Architectural style: Ranch
- Property subtype: Single Family Residence, Residential
Materials
- Frame, Vinyl Siding
- Foundation: Brick/Mortar
- Roof: Shingle
Condition
- New construction: No
- Year built: 1900
Utilities & green energy
- Sewer: Public Sewer
- Water: Public
- Utilities for property: Cable Available
Green energy
- Energy efficient items: High Efficiency Heating, High Efficiency Air Cond
Community & HOA
Community
- Subdivision: None
Location
- Region: Lacon
Financial & listing details
- Price per square foot: $96/sqft
- Tax assessed value: $35,240
- Annual tax amount: $2,606
- Date on market: 8/21/2026
- Cumulative days on market: 45 days
- Road surface type: Paved
Estimated market value
Not available
Estimated sales range
Not available
Not available
Price history
| Date | Event | Price |
|---|---|---|
| 9/21/2026 | Price change | $129,900-3.8%$96/sqft |
Source:  RMLS Alliance as distributed by MLS GRID #PA1269494 Report a problem RMLS Alliance as distributed by MLS GRID #PA1269494 Report a problem | ||
| 8/24/2026 | Listed for sale | $135,000$100/sqft |
Source: RMLS Alliance as distributed by MLS GRID #PA1269494 Report a problem | ||
Public tax history
| Year | Property taxes | Tax assessment |
|---|---|---|
| 2024 | $2,455 +7.9% | $35,240 +8.9% |
| 2023 | $2,276 +7% | $32,360 +10.5% |
| 2022 | $2,128 +7.6% | $29,288 +7.9% |
| 2021 | $1,976 +1.5% | $27,143 +3.6% |
| 2020 | $1,947 -2.6% | $26,200 +1.3% |
| 2019 | $1,999 | $25,876 |
| 2018 | -- | $25,876 -2% |
| 2017 | -- | $26,404 -2.1% |
| 2016 | -- | $26,979 +0.5% |
| 2014 | -- | $26,854 +1.8% |
| 2013 | -- | $26,382 +0.8% |
| 2012 | -- | $26,185 -10.7% |
| 2011 | -- | $29,333 +13.5% |
| 2010 | -- | $25,845 |
Find assessor info on the county website
Monthly payment
Est. payment
Payment breakdown
Explore the cost of this home by adjusting the details. Changes won't be saved.Climate risks
Neighborhood: 61540
Nearby schools
Schools provided by the listing agent
- High: Midland
Source: RMLS Alliance as distributed by MLS GRID. This data may not be complete. We recommend contacting the local school district to confirm school assignments for this home.
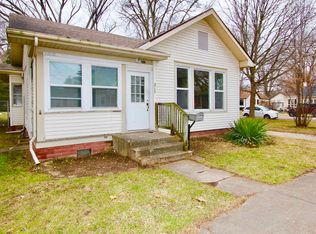
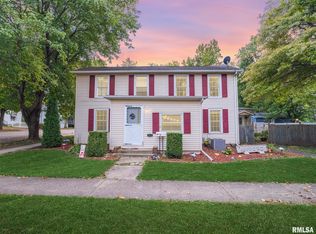
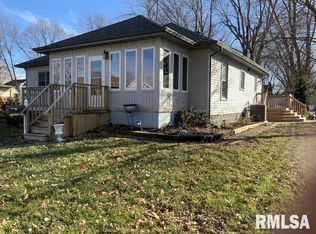
Similar homes
- $--3 bd1 ba1.2k sqft216 N Cedar St, Toluca, IL 61369AuctionXome
- $129,9003 bd2 ba1.4k sqft200 S Francis St, Washburn, IL 61570For Sale
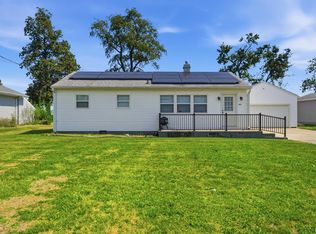
 MLS ID #PA1269977, Adam J Merrick, Adam Merrick Real Estate. RMLS Alliance as distributed by MLS GRID
 - $179,0003 bd2 ba1.5k sqft304 North St, Sparland, IL 61565For Sale
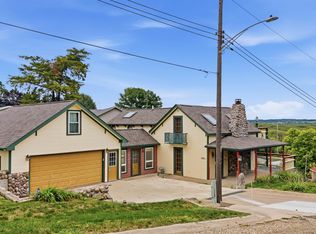 MLS ID #PA1270091, Chuck Cook, Jim Maloof Realty, Inc.. RMLS Alliance as distributed by MLS GRID
 - $--3 bd1 ba920 sqft1420 N Birren St, Chillicothe, IL 61523Auction
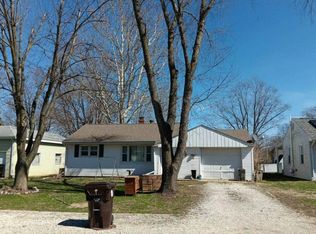 Auction.com 2
 - $135,0002 bd2 ba1.1k sqft522 N 5th St, Chillicothe, IL 61523For SaleMLS ID #PA1265971, Jaci Peters, Jim Maloof Realty, Inc.. RMLS Alliance as distributed by MLS GRID
- $95,9003 bd2 ba1.5k sqft221 N Oak St, Toluca, IL 61369For SaleMLS ID #PA1269145, Maryanne Czubora, Jim Maloof Realty, Inc.. RMLS Alliance as distributed by MLS GRID
- $138,9002 bd2 ba1k sqft11728 N Riverview Rd, Chillicothe, IL 61523For SaleMLS ID #PA1270128, Jennifer M Bradshaw, RE/MAX Traders Unlimited. RMLS Alliance as distributed by MLS GRID
- $65,0003 bd2 ba1.2k sqft1421 N 6th St, Chillicothe, IL 61523For SaleMLS ID #PA1270041, Zach M Taylor, Signature Heights Realty, LLC. RMLS Alliance as distributed by MLS GRID
- $169,9004 bd2 ba1.9k sqft715 N 2nd St, Chillicothe, IL 61523For SaleMLS ID #PA1269993, Katherine L Johnson, Jim Maloof Realty, Inc.. RMLS Alliance as distributed by MLS GRID
