Solid, charming, and full of character! This well-built stucco and plaster home offers a wonderful blend of classic details and comfortable living spaces. The eat-in kitchen is complemented by a formal dining room that flows openly into the living room, creating a warm and inviting space for everyday living and entertaining. Enjoy natural light and extra living space year-round with a south-facing sun porch , plus a three-season room/greenhouse at the rear—perfect for relaxing, gardening, or enjoying the outdoors from the comfort of home. Outside, you'll find an adorable “She Shed,” a garage, and a nicely landscaped lot featuring two Honeycrisp apple trees, River Birch, hostas, and clematis. A property with solid construction, charming spaces, and plenty of garden appeal!
Under contract
$224,900
521 8th Ave, Two Harbors, MN 55616
3beds
1,887sqft
Single Family Residence
Built in 1916
6,969 Square Feet Lot
$223,300 Zestimate®
$119/sqft
$-- HOA
What's special
Nicely landscaped lotPlenty of garden appealClassic detailsFormal dining roomComfortable living spacesSouth-facing sun porchEat-in kitchen
- 15 days
- 728
- 37
Likely to sell faster than
Zillow last checked:
Listing updated:
Listed by:
Ruth Rabold 218-830-0239,
Century 21 Atwood
Source: Lake Superior Area Realtors as distributed by MLS GRID,MLS#: 6128104
Facts & features
Interior
Bedrooms & bathrooms
- Bedrooms: 3
- Bathrooms: 2
- 3/4 bathrooms: 2
Rooms
- Room types: Enclosed Porch, Utility Room, 3 Season Porch
Bedroom
- Level: Second
- Area: 108.54 Square Feet
- Dimensions: 8.1 x 13.4
Bedroom
- Level: Second
- Area: 109.56 Square Feet
- Dimensions: 8.3 x 13.2
Bedroom
- Level: Second
- Area: 96.72 Square Feet
- Dimensions: 7.8 x 12.4
Dining room
- Level: Main
- Area: 161.13 Square Feet
- Dimensions: 12.3 x 13.1
Family room
- Level: Basement
- Area: 231.65 Square Feet
- Dimensions: 11.3 x 20.5
Kitchen
- Level: Main
- Area: 124.63 Square Feet
- Dimensions: 12.1 x 10.3
Living room
- Level: Main
- Area: 159.9 Square Feet
- Dimensions: 13 x 12.3
Sun room
- Level: Main
- Area: 231 Square Feet
- Dimensions: 15.4 x 15
Sun room
- Level: Main
- Area: 104 Square Feet
- Dimensions: 13 x 8
Heating
- Baseboard, Boiler, Hot Water, Natural Gas
Cooling
- Window Unit(s)
Appliances
- Included: Water Heater-Gas, Microwave, Range, Refrigerator
- Laundry: Dryer Hook-Ups, Washer Hookup
Features
- Ceiling Fan(s), Eat In Kitchen, Walk-In Closet(s)
- Flooring: Hardwood Floors, Tiled Floors
- Windows: Bay Window(s), Screens, Wood Frames
- Basement: Full,Bath,Den/Office,Family/Rec Room,Washer Hook-Ups,Dryer Hook-Ups
- Has fireplace: No
Interior area
- Total interior livable area: 1,887 sqft
- Finished area above ground: 1,287
- Finished area below ground: 600
Property
Parking
- Total spaces: 1
- Parking features: Off Street, Detached
- Garage spaces: 1
- Has uncovered spaces: Yes
Features
- Patio & porch: Patio
- Has view: Yes
- View description: Typical
Lot
- Size: 6,969 Square Feet
- Dimensions: 50 x 140
- Features: Landscaped
Details
- Additional structures: Storage Shed
- Parcel number: 23766248110
- Zoning description: Residential
Construction
Type & style
- Home type: SingleFamily
- Architectural style: Traditional
- Property subtype: Single Family Residence
Materials
- Stucco, Frame/Wood
- Foundation: Concrete Perimeter
- Roof: Asphalt Shingle
Condition
- Previously Owned
- Year built: 1916
Utilities & green energy
- Electric: City of Two Harbors
- Sewer: Public Sewer
- Water: Public
- Utilities for property: Cable, DSL, Fiber Optic, Satellite
Community & HOA
HOA
- Has HOA: No
Location
- Region: Two Harbors
Financial & listing details
- Price per square foot: $119/sqft
- Tax assessed value: $205,300
- Annual tax amount: $1,476
- Date on market: 9/22/2026
- Cumulative days on market: 17 days
- Listing terms: Cash,Conventional
- Road surface type: Paved
Estimated market value
$223,300
$212,000 - $234,000
$2,287/mo
Price history
| Date | Event | Price |
|---|---|---|
| 9/30/2026 | Contingent | $224,900$119/sqft |
Source:  Lake Superior Area Realtors as distributed by MLS GRID #6128104 Report a problem Lake Superior Area Realtors as distributed by MLS GRID #6128104 Report a problem | ||
| 9/22/2026 | Listed for sale | $224,900$119/sqft |
Source: Lake Superior Area Realtors as distributed by MLS GRID #6128104 Report a problem | ||
Public tax history
| Year | Property taxes | Tax assessment |
|---|---|---|
| 2025 | $1,478 -14.2% | $183,491 +3.4% |
| 2024 | $1,722 +5.8% | $177,462 -3.5% |
| 2023 | $1,628 +4.2% | $183,958 +52.2% |
| 2022 | $1,563 +4.1% | $120,884 |
| 2021 | $1,501 -0.5% | $120,884 |
| 2020 | $1,508 +60.4% | $120,884 +15.1% |
| 2018 | $941 +8.3% | $105,000 +2.6% |
| 2017 | $868 +25.4% | $102,300 -1.2% |
| 2016 | $692 +9% | $103,500 +13.2% |
| 2015 | $635 | $91,400 |
| 2014 | $635 +20% | -- |
| 2013 | $529 +0.3% | -- |
| 2012 | $528 | -- |
| 2011 | -- | -- |
| 2010 | $578 | -- |
Find assessor info on the county website
Monthly payment
Est. payment
Payment breakdown
Explore the cost of this home by adjusting the details. Changes won't be saved.Climate risks
Neighborhood: 55616
Similar homes
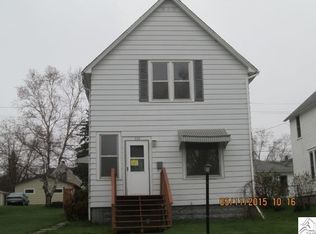
- $240,0003 bd2 ba2k sqft1055 Highway 61, Two Harbors, MN 55616For Sale
 MLS ID #6128037, Tim Collelo, Tim Collelo Realty, LLC. Lake Superior Area Realtors as distributed by MLS GRID
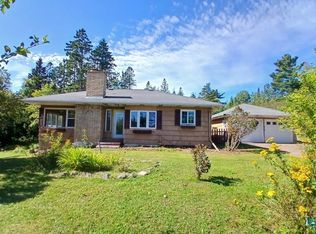
 - $125,0003 bd2 ba2.3k sqft911 10th Ave, Two Harbors, MN 55616Auction
 Xome
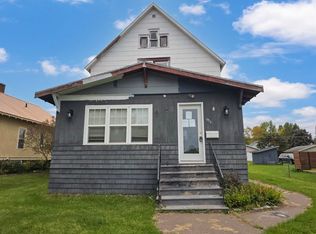
Xome - $250,0003 bd2 ba1k sqft1838 Loop Rd, Two Harbors, MN 55616For Sale
 MLS ID #6127557, Sue Bott, RE/MAX Professionals - Two Harbors. Lake Superior Area Realtors as distributed by MLS GRID
 - $289,9004 bd2 ba1.5k sqft801 12th Ave, Two Harbors, MN 55616For Sale
 MLS ID #6127190, Lynn Larson, Century 21 Atwood. Lake Superior Area Realtors as distributed by MLS GRID
