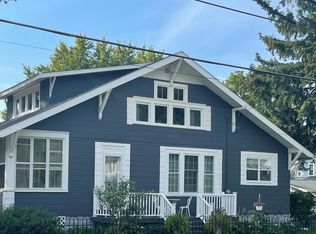
Just a block from Fountain Lake, this freshly remodeled home, with new flooring, paint, & appliances, is move-in ready! The classic two story, welcomes you in with a foyer, great to take all your winter and summer gear off in. The galley-style living room and dining room make for a modern open concept. Just off the living room is a more private den, office, or library area. The smaller, quaint kitchen, true to its era, has a fresh countertop in grey tones, white appliances, and white cabinets making for a bright kitchen. You'll also find a main floor bedroom and bathroom. Upstairs, are 2 additional bedrooms, and a large full bathroom all with fresh carpet and paint. In the basement, is an additional room, great for possibly a work-our room, den, or office... And an additional bedroom a toilet, and washer and dryer hook-ups. Off the back, is a large, two-tier deck, with loads of concrete for parking, basketball, games, and more!
Sold-non member
Zillow last checked:
Listing updated:
Bought with:
Non Member
Non-Member
Source: RASM,MLS#: 7035765
Price history
| Date | Event | Price |
|---|---|---|
| 5/16/2025 | Sold | $198,900+2%$88/sqft |
Source:  RASM #7035765 Report a problem RASM #7035765 Report a problem | ||
| 4/22/2025 | Pending sale | $195,000$86/sqft |
Source:  NorthstarMLS as distributed by MLS GRID #6592917 Report a problem NorthstarMLS as distributed by MLS GRID #6592917 Report a problem | ||
| 3/28/2025 | Listed for sale | $195,000+2.7%$86/sqft |
Source: NorthstarMLS as distributed by MLS GRID #6592917 Report a problem | ||
| 3/4/2025 | Listing removed | $189,900$84/sqft |
Source: RASM #7035765 Report a problem | ||
| 1/3/2025 | Price change | $189,900-5%$84/sqft |
Source: NorthstarMLS as distributed by MLS GRID #6592917 Report a problem | ||
| 10/29/2024 | Price change | $199,900-3.7%$88/sqft |
Source: RASM #7035765 Report a problem | ||
| 10/9/2024 | Price change | $207,499-3.4%$92/sqft |
Source: RASM #7035765 Report a problem | ||
| 9/25/2024 | Price change | $214,900-4.4%$95/sqft |
Source: RASM #7035765 Report a problem | ||
| 8/28/2024 | Listed for sale | $224,9000%$99/sqft |
Source: NorthstarMLS as distributed by MLS GRID #6592917 Report a problem | ||
| 6/27/2022 | Listing removed | -- |
Source: Owner Report a problem | ||
| 3/29/2022 | Listed for sale | $225,000+81.8%$99/sqft |
Source: Owner Report a problem | ||
| 3/24/2021 | Listing removed | -- |
Source: Owner Report a problem | ||
| 12/21/2018 | Sold | $123,750-3.2%$55/sqft |
Source: Public Record Report a problem | ||
| 10/25/2018 | Price change | $127,900-3.8%$56/sqft |
Source: Owner Report a problem | ||
| 7/26/2018 | Listed for sale | $132,900-1.5%$59/sqft |
Source: Owner Report a problem | ||
| 11/30/2017 | Listing removed | $134,900$60/sqft |
Source: Owner Report a problem | ||
| 8/30/2017 | Listed for sale | $134,900+58.7%$60/sqft |
Source: Owner Report a problem | ||
| 4/6/2012 | Sold | $85,000-5.5%$38/sqft |
Source:  Lake Superior Area Realtors as distributed by MLS GRID #1116926 Report a problem Lake Superior Area Realtors as distributed by MLS GRID #1116926 Report a problem | ||
| 3/2/2012 | Price change | $89,900-5.3%$40/sqft |
Source: RE/MAX Properties #4028602 Report a problem | ||
| 2/4/2012 | Price change | $94,900-5%$42/sqft |
Source: Cenury 21 OByrne Realty, Inc #4028602 Report a problem | ||
| 2/2/2012 | Listed for sale | $99,900$44/sqft |
Source: Cenury 21 OByrne Realty, Inc #4028602 Report a problem | ||
| 8/10/2011 | Listing removed | $99,900$44/sqft |
Source: Cenury 21 OByrne Realty, Inc #4028602 Report a problem | ||
| 6/3/2011 | Listed for sale | $99,900$44/sqft |
Source: Cenury 21 OByrne Realty, Inc #4028602 Report a problem | ||
Sell for more on Zillow
Get a Zillow Showcase℠ listing at no additional cost and you could sell for .
$202,500
2% more
+$4,050
With Zillow Showcase(estimated)
$206,550
