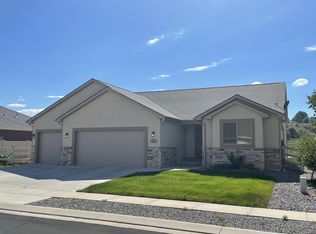
Welcome to this beautifully cared-for Cypress-built home, thoughtfully designed for comfort, efficiency, and peaceful living. With an open floor plan and split-bedroom layout, it flows beautifully while giving everyone space to unwind and recharge. This 3-bedroom, 2-bathroom home features vaulted ceilings in the living room and kitchen, filling the space with natural light. The spacious primary suite is a true retreat—large enough for a home office—and offers a jetted soaking tub, walk-in tiled shower, and generous walk-in closet. Built with sustainability in mind, this home is green certified, featuring solar panels that power the in-floor radiant heat, energy-efficient windows, and enhanced insulation—all designed to reduce your footprint while keeping your home comfortable year-round. The kitchen is warm and welcoming, with under-cabinet lighting and beautifully crafted knotty red alder cabinets that add richness and character. The home also includes natural gas central heat and AC, plus zero-entry access and wider doorways for added ease and accessibility. Outside, enjoy the xeriscaped yard with sprinklers, maintenance-free stucco and stone exterior, and a spacious 3-car garage. The covered back patio is perfect for relaxing while taking in peek-a-boo San Juan Mountain views, Horsefly views, and the peaceful open field beyond. Deer often wander through, making it a quiet delight for wildlife lovers—and it’s truly a birdwatcher’s paradise. A graceful Chinese rain chain adds a soothing touch to rainy days, turning water into a soft, flowing feature. Just minutes from town, yet offering a gentle country feel, this home brings together the best of nature, comfort, and convenience. Lovingly maintained and full of thoughtful details, this is a place to slow down, breathe deep, and feel at home.
Sold cren member
$445,000
521 Alta Lakes Avenue, Montrose, CO 81403
3beds
1,443sqft
Stick Built
Built in 2011
7,405 Square Feet Lot
$456,400 Zestimate®
$308/sqft
$2,244 Estimated rent
Home value
$456,400
$429,000 - $488,000
$2,244/mo
Zestimate® history
Owner options
List your home for rent
$2,244/mo
Rent Zestimate®
Find your next renter with Zillow Rental Manager. Plus, with online applications, you can quickly screen prospective tenants – for free.
$2,244/mo
Rent Zestimate®
Refinance and save
$2,573/mo
Est. payment
Refinancing to a lower rate could help reduce your monthly payments and save thousands over the life of the loan.
$2,573/mo
Est. payment
Explore your selling options
Work with a Zillow partner agent
Leverage their expertise and Zillow's premium Showcase listings to get your home seen by more buyers.
Get startedList with your own agent
Get your home in front of millions of buyers by listing it on Zillow.
Learn how to do itSell it yourself
Take full control of how buyers see your home on Zillow by listing For Sale by Owner (FSBO).
List your homeWhat's special
San juan mountain viewsXeriscaped yardHorsefly viewsSpacious primary suiteVaulted ceilingsUnder-cabinet lightingKnotty red alder cabinets
Zillow last checked:
Listing updated:
Listed by:
Rhea Flora 970-765-1855,
Remax Rise Up
Bought with:
Lacy Browning
NextHome Virtual
Source: CREN,MLS#: 825595
Facts & features
Interior
Bedrooms & bathrooms
- Bedrooms: 3
- Bathrooms: 2
- Full bathrooms: 2
Heating
- Radiant Floor, Forced Air
Cooling
- Central Air, Ceiling Fan(s)
Appliances
- Included: Dishwasher, Disposal, Dryer, Microwave, Range, Refrigerator, Washer
- Laundry: W/D Hookup
Features
- Ceiling Fan(s), Vaulted Ceiling(s), Walk-In Closet(s)
- Flooring: Carpet-Partial, Laminate, Tile
- Windows: Window Coverings
Interior area
- Total structure area: 1,443
- Total interior livable area: 1,443 sqft
Property
Parking
- Total spaces: 3
- Parking features: Attached Garage, Garage Door Opener
- Attached garage spaces: 3
Features
- Levels: One
- Stories: 1
- Patio & porch: Patio
- Exterior features: Landscaping
- Has spa: Yes
- Spa features: Bath
- Has view: Yes
- View description: Mountain(s)
Lot
- Size: 7,405 Square Feet
- Features: Corner Lot
Details
- Additional structures: Garage(s)
- Parcel number: 376732205005
- Zoning description: Residential Single Family
Construction
Type & style
- Home type: SingleFamily
- Architectural style: Ranch
- Property subtype: Stick Built
Materials
- Wood Frame, Stone, Stucco
- Foundation: Slab
- Roof: Composition
Condition
- New construction: No
- Year built: 2011
Utilities & green energy
- Sewer: Public Sewer
- Water: City Water
- Utilities for property: Electricity Connected, Internet, Natural Gas Connected, Phone - Cell Reception
Green energy
- Water conservation: Water-Smart Landscaping
Community & HOA
Community
- Subdivision: Waterfall Canyon
HOA
- Has HOA: Yes
- HOA name: Waterfall Canyon
Location
- Region: Montrose
Financial & listing details
- Price per square foot: $308/sqft
- Tax assessed value: $389,810
- Annual tax amount: $2,049
- Date on market: 6/19/2025
- Electric utility on property: Yes
Price history
| Date | Event | Price |
|---|---|---|
| 9/19/2025 | Sold | $445,000-0.2%$308/sqft |
Source:  CREN #825595 Report a problem CREN #825595 Report a problem | ||
| 8/8/2025 | Contingent | $445,900$309/sqft |
Source: CREN #825595 Report a problem | ||
| 7/10/2025 | Price change | $445,900-1.8%$309/sqft |
Source: CREN #825595 Report a problem | ||
| 6/19/2025 | Listed for sale | $454,000+99.1%$315/sqft |
Source: CREN #825595 Report a problem | ||
| 3/13/2015 | Sold | $228,000-3.7%$158/sqft |
Source: Public Record Report a problem | ||
| 4/16/2012 | Sold | $236,761+491.9%$164/sqft |
Source: Public Record Report a problem | ||
| 11/22/2011 | Sold | $40,000$28/sqft |
Source: Public Record Report a problem | ||
Public tax history
| Year | Property taxes | Tax assessment |
|---|---|---|
| 2024 | $1,654 -14.9% | $26,120 -3.6% |
| 2023 | $1,943 +38% | $27,090 +41.9% |
| 2022 | $1,408 +14% | $19,090 -2.8% |
| 2021 | $1,235 -0.6% | $19,640 +11.8% |
| 2020 | $1,243 | $17,570 |
| 2019 | $1,243 +6% | $17,570 +9.1% |
| 2018 | $1,173 +0.9% | $16,110 |
| 2017 | $1,162 | $16,110 +6% |
| 2016 | $1,162 | $15,200 |
Find assessor info on the county website
Neighborhood: 81403
Nearby homes
- $442,8003 bd2 ba1.4k sqft513 Alta Lakes Ave, Montrose, CO 81403Off Market
- $100,0009,402 Square Feet609 Alta Lakes Ave, Montrose, CO 81403Sold
- $484,0004 bd2 ba1.8k sqft505 Alta Lakes Ave, Montrose, CO 81403Off Market
- $409,0003 bd2 ba1.3k sqft520 Alta Lakes Ave, Montrose, CO 81403Off Market
- $412,0003 bd2 ba1.4k sqft616 Alta Lakes Ave, Montrose, CO 81403Sold
- $495,2003 bd2 ba1.9k sqft512 Alta Lakes Ave, Montrose, CO 81403Off Market
- $1,092,500-- bd-- ba-- sqft337 Alta Lakes Ave, Montrose, CO 81403Off Market
- $1,288,360107.22 Acres337 Alta Lakes Ave, Montrose, CO 81403Off Market
Nearby schools
GreatSchools rating
- 6/10Oak Grove Elementary SchoolGrades: K-5Distance: 1.5 mi
- 5/10Columbine Middle SchoolGrades: 6-8Distance: 2.1 mi
- 6/10Montrose High SchoolGrades: 9-12Distance: 1.6 mi
Schools provided by the listing agent
- Elementary: Oak Grove K-5
- Middle: Columbine 6-8
- High: Montrose 9-12
Source: CREN. This data may not be complete. We recommend contacting the local school district to confirm school assignments for this home.


Get pre-qualified for a loan
At Zillow Home Loans, we can pre-qualify you in as little as 5 minutes with no impact to your credit score.An equal housing lender. NMLS #10287.
Sell for more on Zillow
Get a Zillow Showcase℠ listing at no additional cost and you could sell for .
$456,400
2% more
+$9,128
With Zillow Showcase(estimated)
$465,528
- Colorado
- Montrose County
- Montrose
- 81403
- 521 Alta Lakes Avenue
Nearby cities
Nearby zip codes
Other Montrose Topics
